7 min read
caroline Pinkston is surrounded by no shortage of beauty. As owner of her namesake firm and publicist for some of the brightest stars in the interior design industry, she knows her way around paint decks, fabric swatches, and architectural plans by proxy. Still, when she and her husband, Christopher, found themselves bursting at the seams of their 1930s Austin home, where they’d been living with their growing family in a modest 1,700 square feet, the solution was unclear.
The obvious answer was to move, but the pair were reluctant to take on ballooning interest rates and dreaded leaving behind the Austin neighborhood they loved, with its tree-lined streets, familiar faces, and beloved schools. Put simply, packing up and upgrading never quite felt like the right solution. Instead, the couple dared to ask a different—albeit arguably more difficult—question: What if the home they already had could become the one they truly needed?
The answer unfolded over the course of an 18-month renovation led by Pinkston’s client, designer Shannon Eddings, whom she calls “a master of color.” Together, the pair transformed the family’s modest bungalow into a 2,850-square-foot home that feels layered with history despite being almost entirely reinvented. A full second-story addition provided enough room for five bedrooms, while a complete reworking of the first floor brought new life (and far better flow) to the spaces where the family spends the most time.
When Eddings proposed treating buttery yellow as the home’s prevailing neutral, Pinkston didn't hesitate. That instinct—to choose whimsy over convention—became the design duo's guiding principle for every decision that followed. “We didn't want to strip the home of its character; we wanted to add to it,” Eddings says.
That philosophy is visible everywhere, from arched windows and built-in benches to beadboard detailing and vintage lighting sourced across Europe. The home’s original bungalow bones remain intact, now joined by a distinctly British sensibility expressed through fearless color, antique finds, and thoughtful craftsmanship. “A lot of clients make decisions from a fear-based standpoint,” Eddings says. “But with Caroline, it was, ‘What’s cool? What’s fun? What’s happy?’ It felt very free.”
Perhaps that’s why the renovation reflects the Pinkston family so perfectly. Rather than chasing square footage, they invested in a house that could grow alongside them, creating room for a trio of children, visiting grandparents, impromptu gatherings, and everyday rituals. As Eddings puts it, “They’re a fun, young family, and they didn't want anything too precious or uptight.” The finished home is exactly that: joyful, welcoming, and full of life—a colorful reminder that sometimes the best new beginning starts in the place you already call home.
FAST FACTS
Designer: Shannon Eddings
Architect: Logan Architecture
Builder: The United Renovations
Landscape Designer: Mathis Designs
Styling: Margaret Zainey Roux and Chanel Dror Tarlo
Location: Austin, Texas
The Space: A five-bedroom, three-bathroom home across 2,850 square feet
KITCHEN
The new location allows this space to open up to the backyard.

“Our architect kept saying, I really think the kitchen wants to be at the back of the house, opening to the backyard—and he was right!” says Pinkston. “The flow is so much better and lends itself to entertaining when kids are asking for snacks or new glasses of water.”
Though the space is very open, the footprint of the kitchen remains compact, with Eddings focusing on a smart cabinetry layout to maximize space, and bespoke details to lend a sense of English charm. “I don’t love to cook, so I was more focused on hiding as much clutter as possible,” adds Pinkston. “Storage was huge in the kitchen—we have so much closed cabinetry, it is a dream to stuff so much kid junk out of sight!”


“Caroline and Christopher did not want this home to read as ‘modern renovation’ but really wanted something character-driven,” says Eddings. “Caroline loves English kitchens, so we added bookshelves between the cabinets looking into the dining room—it’s so cozy and collected.”
DINING ROOM
Trim in a buttery yellow reinforces the home’s signature shade.

Pinkston always knew she wanted to wallpaper the dining room; it was choosing the exact pattern that tripped her up. “One of the best parts of my job is that I get to review beautifully designed homes from my clients daily, but it also means I’m privy to what is ’trending’ in the design world,” she explains. “I didn’t want to choose anything that might feel dated. We went from a forest mural to floral to a hand-blocked pattern, but when House of Hackney launched this striped pattern, I knew it was the one. It felt classic but also organic, with stripes that felt hand-painted.”
LIVING ROOM
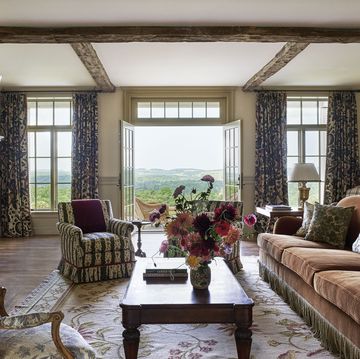
A mix of old and new helps this family hub hum with personality.

“This is the central spot of the home and can be seen from the front door and the back door, so it was key to make it visually exciting but also subdued enough to flow with the surrounding spaces, like the entryway and the kitchen,” explains Eddings. “I try to approach open floor plan designing with a more artistic mind, thinking more big picture about how colors and scale work together like you would with the composition of a painting.”
The pair balanced the living room aesthetic through a range of eras and budgets, mixing custom upholstery pieces with finds from vintage purveyors and big box stores alike. “Shannon had this vintage sofa in her storage for months before we started working together,” adds Pinkston. “When she pitched it, I approved it without being able to see it and trusted that it would fit the space and vibes—and it did!”
OFFICE
Color drenching ups the cozy factor in this inspiring workspace.

Originally slated as a playroom, Pinkston and her husband began to rethink how to use this space as they found themselves working from home more often. “We were very inspired by one of Shannon’s past projects, with paneled walls, an oval window, and a pitched roofline that makes it a very cozy space to get work done,” she adds. “I really wanted this space to feel happy and adaptable—it could even be a tiny bedroom someday if needed. For now, we fight over who gets to claim it!”
MEDIA ROOM
By keeping the rooms small upstairs, the family could fit in bonus hangout spaces.


Edding and team reworked the existing layout downstairs and started from scratch on the second floor, favoring rooms with a smaller footprint in an effort to get more usable space. “This media room is really intimate but so cozy for movie nights,” the designer adds. “I loved selecting the Roman shade fabric for this space with Caroline. We had to sell Christopher on it a bit, but we balanced the feminine floral with a clean-lined sectional, grid rug that is more masculine, and a leather chair.”
PRIMARY BEDROOM
Custom drapery adds a hotel-worthy luxury touch.

Located on the first floor, Pinkston and her husband sacrificed several feet of space in their primary bedroom in order to enlarge their dining room. To play into the intimacy, the team chose a cozy, cashmere-like hue for the walls. “I was so happy when my husband went for the Farrow & Ball pink paint color [Setting Plaster] that reads so calming in person,” says Pinkston. “Shannon pushed us on the custom drapery in here, and the curtains might be my favorite part of the whole room—the floor-to-ceiling feel is so luxe and hotel-like, and the Kufri pattern is my favorite fabric of the whole house.”
KIDS’ BATHROOM
Primary hues play into this room's inherently youthful energy.

Shared between the family’s three children, this charming bathroom has Dad to thank for its graphic striped tile. “My husband’s favorite color is blue, and the only thing he felt strongly about was the blue and white striped tiles for the kids bath—it’s his favorite design element of the home,” says Pinkston.
DAUGHTER’S BEDROOM
An antique rug grounds the room, adding depth and vintage charm.

For her five-year-old daughter’s room, Pinkston and Eddings leaned into the pint-sized occupant’s favorite thing: pattern. “My daughter’s vibe is more is more, so all of the patterns are a delight to her,” adds Pinkston. “This was originally the entryway, so Shannon had the idea to add the beadboard to the nook to make it more purposeful and add charm.”
PRIMARY BATHROOM
A standout slab of stone informed the whole room’s scheme.

An afternoon at the stone yard found Pinkston and Eddings oogling over this pink Norwegian Rose marble slab, which they loved so much that they scrapped the room’s original plans to make it work. “When they showed us the pink, Shannon immediately convinced me to change our Carrara marble to the pink slab,” adds Pinkston. “Once I was on board, I was fully on board—it worked out, and now it’s our pink bathroom for the Pinkstons.”
SON’S BEDROOM
Bunk beds make weekend sleepovers even more fun.

With bunk beds high on the wishlist for Pinkston’s son, Eddings promised she would find a “chic” version—and she delivered. “These bunks are basic but in a stylish, primitive way that works well for a boy’s room,” the designer adds. “We really wanted to save money in here but have fun at the same time. Sometimes, those end up being the rooms that shine.”
PATIO
A stucco fireplace adds subtle texture and depth.

Designed around the Clay Imports terracotta floor tile, the patio is the spot to be during Austin’s more temperate months, with comfortable furniture for lounging.
PATIO
Native plantings create a natural, low-maintenance backyard escape.

Built for entertaining a crowd, the shaded backyard patio is centered around a sprawling textured sand concrete table from Four Hands, with enough room for eight or more.
About the Designer
Shannon Eddings Interiors is a Texas-based interior design studio founded in 2011 by native Texan Shannon Eddings. Shannon was "born into the business," with an interior designer mother and a grandmother with impeccable taste. She followed the pull towards a vocation in fine arts after graduating from UT Austin but quickly circled back to what was always there—designing and decorating interiors. Shannon pulls her inspiration from various design styles and eras and describes her studio's style as “old world meets contemporary.” With experience in both commercial and residential design, she has a diverse portfolio highlighting her ability to stay true to her aesthetic while keeping her projects unique and client-driven.