6 min read
When designer Kaitlyn Hoffman and her family returned to the United States after eight years in London, they had grown accustomed to the tighter quarters that city living often dictates. Needless to say, settling into a five-bedroom Tudor in Denver’s Cheesman Park neighborhood was a big leap. Built in 1900, the house was in good condition when Hoffman and her husband bought it, but earlier renovations had left it feeling at odds with its architectural style.
“The biggest design challenge was anticipating how we would actually live in the home,” Hoffman says. Because they renovated the space before moving in, she had to guess at everything from where they’d gather to how the house would work for their two young kids. “Ultimately, it was an exercise in designing for a life we hadn’t quite experienced yet and trusting our instincts about how we wanted to live.”
The nine-month project, which also launched her firm, Studio Proper Design, restored the home’s Tudor character. Hoffman and her partners at Alter Design + Build gutted the primary and powder bathrooms, overhauled the kitchen, and made smaller updates almost everywhere else. Along the way, plenty of the home’s charming original details got a second life: A pair of French doors found in the basement now anchors a custom pantry, and diamond-pattern mullions in the primary bath windows make the room look as though it had always been part of the house.
The result is a home that reflects Hoffman’s signature “Brit-ish” style: layered, collected, and not too precious. “I think the magic is in the mix,” she says, crediting her years abroad with inspiring a fondness for eccentricity, coziness, and humor in her design projects. Even the house’s lore fits the mood. Neighbors insist it’s the former home of ‘60s country-rock group Nitty Gritty Dirt Band—though Hoffman admits she’s never been able to confirm it. “Whether it’s true or not, it’s fun to imagine that these walls might have witnessed a little rock-and-roll history.”
FAST FACTS
Designer: Kaitlyn Hoffman of Studio Proper Design
Design Partner: Alter Design + Build
Stylist: Natalie Warady
Location: Denver, Colorado
The Space: A five-bedroom, three-and-a-half-bathroom Tudor across 6,345 square feet
LIVING ROOM
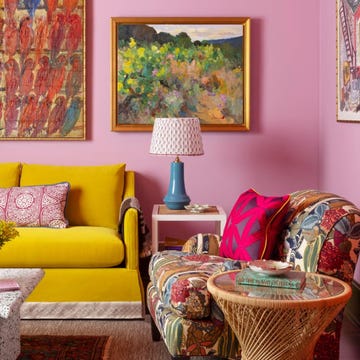
Cherished heirlooms mingle with new additions in this easygoing parlor.


A place where the whole family gathers and hosts, this living room is packed with personality and beloved furnishings, many of which have changed hands in the family throughout the years. While the decor is decidedly eclectic, the architecture itself is classic and stately. “We wanted this room to have the elegance of a traditional English drawing room, so we introduced egg-and-dart crown molding and a hand-carved Louis XV–style marble fireplace to give the space a greater sense of formality and architectural presence,” Hoffman shares.
KITCHEN
Rustic touches give this hardworking cook space a cozy, lived-in charm.


According to Hoffman, this area saw a true “everything but the kitchen cabinets” renovation. Existing wall ovens gave way to a freestanding range with a custom hood, and a new pantry took their place. It’s built around a pair of original French doors she found in the basement, adding key storage while hiding away the appliances.
To soften the modern lines, she added a paneled backsplash, unlacquered brass hardware, and sealed walnut butcher block countertops for a warm, rustic touch. “I wanted a kitchen that worked hard for our family but felt every bit as inviting as the rest of the house,” Hoffman adds.
DINING ROOM
A chic supper spot with a personality entirely its own.

Though the dining room shares space with the living room, both areas needed to have distinct identities. To make guests feel like they’re entering into a completely separate room, Hoffman sourced several statement-making pieces. “I found all six antique Louis-style dining chairs on Facebook Marketplace for just $100, while the mirrored faux-bamboo armoire is a favorite piece we brought back with us from London,” Hoffman says.
BAR
An entertaining hub that’s put to work around the clock.


Tucked beneath the stairs between the kitchen and living room is a clever nook for mixing up the drink of the hour. “This multipurpose space houses my husband’s (many!) coffee supplies by day and transforms into a bar by night,” Hoffman says. Like in the kitchen, she preserved the existing cabinetry and gave it a fresh coat of blue paint, new Negresco honed granite countertops, wallpaper, and updated fixtures. Now, it rivals the kitchen as the go-to entertaining spot in the home.


POWDER ROOM
A few smart touches prove practical can still be pretty.

While gut-renovating this powder room, Hoffman fell in love with the botanical wallpaper, and she would’ve covered the entire space in it if it were a little more kid-friendly. “I opted for wainscoting on the lower half of the walls to protect the wallpaper from sticky fingers,” she says.
GUEST ROOM
Pattern-on-pattern charm abounds in this spacious retreat.

This is one of two generously sized guest bedroom suites, so friends and family will never feel short-changed when it’s time to hit the hay. It also has some of the most intriguing decorative details in the entire house. “The gingham four-poster bed is the star of the room, and I love the playful contrast between its bold check and the floral Roman shades,” she says. The wall accents are equally as enviable. “The framed Hermès scarf is another longtime favorite, which I sourced at Round Top over a decade ago, before Round Top was cool!”
DAUGHTER’S ROOM
Small updates leave plenty of space for a young girl’s taste to bloom.

Hoffman took a light-touch approach to her daughter’s room, knowing that the seven-year-old would eventually want to put her own stylistic signature on it. “I wanted to create a room that felt charming and playful without being overly childish, with pieces she could continue to enjoy as she grows,” she notes. Beyond painting the walls a pretty blush pink, the only real change here was adding custom Roman shades, which give the room a more tailored, finished feel.
PRIMARY BATHROOM
Twin casement windows topped with delicate latticework bring harmony to this spa-worthy retreat.

This primary bathroom saw a full gut renovation to bring it up to the standards of modern living. Along with adding his-and-hers sinks and a freestanding tub, Hoffman took the opportunity to correct an architectural eyesore: the two mismatched windows that created irritating asymmetry. “We ultimately replaced both windows, incorporating diamond-pattern mullions in the upper third to complement the home’s Tudor architecture,” she adds. “It was a significant expense, but it gave us greater flexibility with the layout and brought a sense of continuity to the room.”
BEDROOM
A cozy guest hideaway with a jaunty, British air.

This guest room is an homage to the family’s life in London, as much of the decor came from their former home across the pond. The art, too, was sourced from a local printmaker whose studio was down the street in the family’s old neighborhood. Any new additions here were smaller and strategic. “The Schumacher floral fabric on the curtains and pillows became the thread that tied everything together, bringing color, pattern, and a sense of cohesion to the room,” Hoffman says.
BATHROOM
This cheerful, gender-neutral space lets the siblings get ready side-by-side.

The kids’ bathroom was reworked with total flexibility in mind. “With a son and a daughter sharing the space, I wanted a palette that felt playful and fresh without leaning either too feminine or masculine,” Hoffman notes. While the existing floor tile stayed, she added a custom double vanity so both kids can brush their teeth at the same time, as well as painted beadboard wainscoting to extend the country-home atmosphere into the washroom.

About the Designer
Kaitlyn Hoffman is the founder of Studio Proper, a boutique residential interior design firm located in Denver, Colorado. She’s a British citizen and lifelong Anglophile whose signature style was honed over nearly a decade living in London. Her design sensibility takes inspiration from traditional English interiors but adds a modern, practical twist.