4 min read
For years, kitchens were designed to be seen. Bold appliances, eye-catching range hoods, and open shelving filled with curated decor transformed them into the focal point of the home. Today, however, design trends are moving toward a more understated approach. The most sought-after kitchens are the ones that quietly blend into their surroundings.
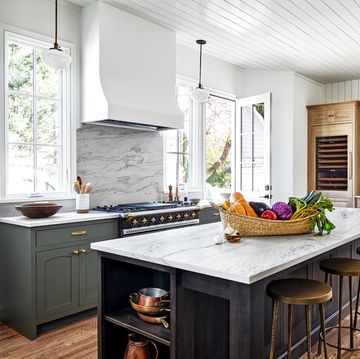
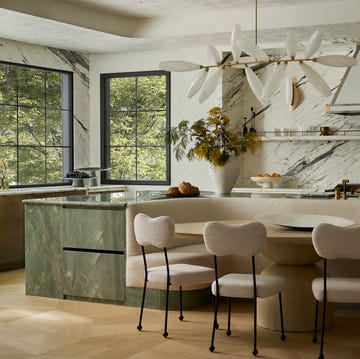
This shift has given rise to the "invisible kitchen," a design philosophy centered on hidden appliances, seamless cabinetry, and integrated storage that allows the space to feel like a natural extension of the home's architecture rather than a dedicated work area. As open floor plans remain popular, kitchens are constantly visible from living and dining spaces, prompting homeowners to seek designs that feel cohesive, uncluttered, and effortlessly refined. The goal isn't simply to embrace minimalism—it's to create a calming environment that supports everyday living without competing for attention.
To learn what's fueling this trend and how designers are bringing these spaces to life without sacrificing functionality, we spoke with interior design experts about the growing appeal of the invisible kitchen.
Why Everyone Wants an Invisible Kitchen

The shift toward invisible kitchens is less about minimalism and more about how the space is being used today. As kitchens have become fully integrated into living and dining areas, they are no longer something you can visually separate from the rest of the home. Instead of feeling like a utilitarian workspace, they are expected to blend in, which is driving a move toward quieter, more cohesive designs.
“There’s been a natural evolution in how we live within our homes,” says Tanya Smith-Shiflett of Unique Kitchens & Baths. “Homeowners don’t want to sit in a beautifully designed living space and feel like they’re looking at a workspace. Instead, they want the kitchen to read as part of the overall design—more like furniture or bespoke millwork than traditional cabinetry.”
At the same time, the rise of highly styled, editorial kitchens on social media has reset expectations around what a kitchen should look like. Clean, uncluttered surfaces are no longer just aspirational; they are becoming the standard. “I think it has a lot to do with the kitchens people see on Pinterest and Instagram,” says designer Katie Wood. “Clients are asking that we don’t have outlets visible on the counters, and even questioning whether they need recessed lighting. There’s been a major shift toward wanting everything hidden so that nothing is left on the countertops except a few simple styling items.”
The Rise of Back-of-House Kitchens

As the main kitchen becomes more refined, designers are finding ways to separate what’s seen from what actually gets used. Rather than asking for one space to do everything, many are creating a quieter, front-facing kitchen that handles the visual side of things, while the heavier prep, storage, and cleanup happen elsewhere.


“Invisible kitchens have made a comeback alongside the scullery,” says Ashley Gallion, founder of Ashley Ayer Interiors. “It allows the ‘working bones’ of the kitchen to be reduced to its own space, so the main kitchen feels less utilitarian and more open.”
These secondary zones give homeowners the freedom to keep the primary kitchen clear and uncluttered without sacrificing how it functions day to day. It is a shift that supports both entertaining and everyday living, allowing the kitchen to feel calm and composed even when there is a lot happening behind the scenes.
How Designers Make It Work

Behind the clean lines of an invisible kitchen is a surprising amount of complexity. Everything has to be carefully planned from the start. “The key is being very strategic about what gets concealed and how it’s accessed,” says Britany Simon of Britany Simon Design House. “I always think about the kitchen in layers—what needs to be immediately available, what can be tucked away, and what should be integrated so seamlessly that it supports the design without interrupting it.”
That approach often includes appliance garages and hidden storage solutions that keep everyday items within reach but out of sight. “Appliance nooks are one of our favorite solutions,” says Danielle Chiprut of Danielle Rose Design Co. “They allow everyday items to be easily accessible, but tucked away when not in use. It’s not about hiding the function, it’s about refining it.”
How Designers Keep Them Feeling Warm

Despite the pared-back look, designers are quick to point out that invisible kitchens shouldn’t feel stark or sterile. Instead, material choices do the heavy lifting. “The success of a seamless kitchen comes down to materiality,” Smith-Shiflett explains. “Without warmth and texture, the space can feel flat. We gravitate toward natural materials like oak or walnut, honed stone, and subtle detailing like reeding or fluting to create dimension.”
Wood often incorporates stained woods or textured glass to soften the look, while others lean into tone-on-tone palettes layered with tactile finishes. The result is a kitchen that may visually recede, but still feels rich, inviting, and deeply connected to the rest of the home.