4 min read
When most people plan their kitchen layout, they often consider proximity to key appliances and storage; however, Seth Ballard of Ballard + Menusa Architecture thinks in terms of “butts.” Really. The Virginia-based designer works with a contractor who rates kitchens by how many “butts” can comfortably cook in them, and Ballard also has a hot take: One-butt kitchens are so out.
“Everyone with a small kitchen wants more space because everyone ends up in the kitchen,” he says. “People get in each other's way, can't function comfortably, and become stressed, not to mention tripping over each other or bumping butts.”
Why Are “One-Butt Kitchens” Out?

Cheekiness aside, having more butts in kitchens marks a significant shift in how these culinary spaces are used today. Grace Rosenstein of Atelier Roan says kitchens were once a hidden space for work—and, in the Downton Abbey days, staff—but are now “truly the heart of the home.”
“It has become both a functional hub and a major focal point of the home,” she explains. “Today, it’s where families naturally gather: Not just for meals, but for daily connection, conversation, and time together.”
More space means people can gather and join in on the meal prep.
“Food is a group sport, whether sharing a glass of wine with a friend or just enjoying a glass of wine while your friend cooks,” says Laura Jenkins, an Atlanta-based designer and House Beautiful Next Wave alum. “If there is truly only one good prep zone, a kitchen really can only accommodate one person at a time.”
How to Create More Space in the Kitchen
When space allows, Ballard tries to design spaces so the entire household can move freely within the kitchen at once.
“A successful kitchen needs to let multiple people cook, prep, unload the dishwasher, grab a snack, or sit nearby without constantly getting in each other's way,” he says.
Here, designers share a few things to consider:
Proper Placement

Thoughtful placement of appliances is paramount, but Ballard wants households to retire the traditional work triangle. “It doesn’t really account for how families use kitchens today,” he says.
Instead, he recommends creating intentional, well-defined zones. “Prep and cooking zones should be close together, while cleanup areas should be near where dishes are used,” Ballard recommends. “We also use beverage refrigerators, properly located prep sinks, ovens positioned away from the cooktop, and secondary cleanup areas.”


While it’s important to have designated spots to prep, cook, and clean, Jenkins encourages you to think outside the box. If you have room to spare, add a coffee station or wet bar so guests can pour a stiff one without distracting the crowd.
But remember: People are seldom stagnant in a kitchen, so it’s important to choreograph the entire cooking process. “Be mindful of creating zones that cross each other's paths when cooking,” she says. “A back-to-back prep zone placed in the path to the range is probably going to create a bottleneck.”
Rosenstein agrees and also encourages you to think about how people “gather, move, and spend time together” beyond meals. “Give meaningful thought to how you actually live,” she suggests.
Many of her clients want to be able to see “the game” from their kitchens, so Rosenstein often creates cased openings into nearby TV rooms, adds speakers, or positions bar stools so people can gather without interrupting the flow.
An Inviting Island

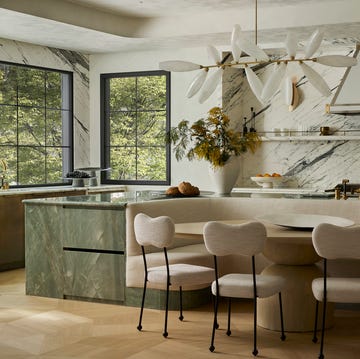
“It might be clichéd, but an island is a perfect way to create a multi-person kitchen,” Jenkins says. Nowadays, however, there’s no one way to incorporate this culinary staple. Jenkins used a baker’s cart as a space-efficient island, while Rosenstein says her clients “feel strongly” about incorporating a distinct-yet-casual dining space.
“A separate breakfast table or sitting area gives the kitchen another layer,” she says. “It creates a place to linger over coffee, have a casual meal, or sit with family and friends without everything happening at the island.”
If you don’t have room for an expansive island, Ballard says a U- or L-shaped layout works just as well.
Small, Space-Efficient Touches

Sure, creating a multi-butt kitchen is a breeze when you have a generous footprint, but what are you supposed to do when square footage is limited?
For Ballard, an open-concept floor plan can be a small space dweller’s secret weapon. “Opening up a typical small-house kitchen to the dining area or family room can make the space feel bigger,” he explains. “More importantly, it allows guests and helpers to work in the dining room without getting in the cook's way.”
Or, if you’re living in a rental apartment, add a beverage refrigerator just outside of your kitchen. “It separates people coming and going for sodas or beers from the person cooking, so they aren't constantly bumping into the chef,” he shares.
The pursuit of adding more butts to a small kitchen means something has to give and, for Rosenstein, it’s cookware that no longer serves you. “It becomes much more about quality over quantity,” she shares. “You don’t need ten pans; you need the right pans.”
Rosenstein says paring down your kitchenware can help you reclaim meaningful square footage for circulation, prep space, and, ultimately, more people in the kitchen.