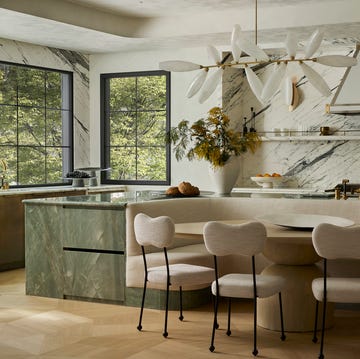
Pictured above: A warm, texture-rich kitchen with geometric barstools, designed by City Hill Design.
Having an island in the kitchen is definitely a perk—it offers more prep space, provides a casual spot for people to sit, and it creates an architectural point of interest. Designers love them because they create a focal point in the room, and for homeowners, they often help create a better flow.
However, as essential as islands are to large kitchens, there are also some factors that affect the usability of these features that designers say people don’t think about until after they’ve already committed. While these details might not be deal breakers, they can definitely make using your kitchen island more inconvenient and annoying.
We reached out to a handful of interior designers to ask them what things they wish homeowners knew about islands that they likely don’t think about. Though not every kitchen will have an island, anyone who’s putting one in their home should know the seven things listed below before committing to a design.
Not Every Island Needs a Sink or Cooktop

Just because you can put a sink or a cooktop on your kitchen island, doesn’t mean you should, according to these designers. The most obvious reason why? No one wants to sit next to a pile of dirty dishes.
“When a sink is located on the island, dirty dishes tend to pile up and clean dishes are often left out to dry, creating both visual and actual clutter,” Micaela Quinton of Copper Sky Design + Remodel says. “This inevitably limits how you can use the island, especially when entertaining.”
The island tends to be the focal point of the kitchen, and installing these types of features into the countertop creates an interrupted stone, visually disrupting the space. “I love an island that's completely uninterrupted by appliances or plumbing,” designer Lindsay Angyus of KSA Design Group adds. “It gives you this wonderful expanse of countertop for cooking, entertaining, spreading out a project, or just gathering around.”
For Gaelle Dudley of GLDESIGN, a sink actually isn’t a deal breaker, but a stovetop is. A hot, flat cooktop will always inevitably get messy, and it’s dangerous for little kids who might not be paying attention to where they’re resting their hands.
Seating Needs to Be Intentional

When it comes to island seating, there are two things to remember: barstool height and layout. Quinton explains that with an island that’s the same height as the other counters, probably around 36 inches tall, then you should specifically be shopping for counter-height barstools. For a taller island, you’d obviously want to buy taller counter seating. Either way, when deciding on the correct height, make sure to consider the amount of space for your legs so they don’t bump the countertop every time people sit down.
There are a few factors when it comes to proper layout too. Catherine Balding of Balding Design Build says that her team plans on 24 to 30 inches of space per person or barstool. The stools, and the people occupying them, need breathing room for comfortability, so if your counter seating area is only 60 inches long, then you should only fit in two barstools. “Ideally, we create a design that accommodates seating for the number of people who gather regularly on any average night at the home, so we use these measurements in connection with that information to create the ideal size island,” Balding adds.
According to Angyus, a lot of homeowners get caught up in the number of seats they can put at an island counter, though they should be thinking about how those people are going to interact with each other once they’re sitting. “Four stools lined up in a row might technically accommodate four people, but it doesn't exactly encourage conversation,” she says. “Whenever possible, I like to create seating around a corner or at adjacent sides so people can actually face one another.” Just don’t squeeze in another stool for the sake of getting another seat—no one wants to eat their dinner with their elbows tucked into their ribs.
It Should Be a Design Moment


The island is the centerpiece of the kitchen—it shouldn’t look like any other cabinetry. Designers say you should treat it like the statement piece that it is.


“An island can be one of the most architectural and sculptural elements in a home,” designer Heather Weisz of HW Interiors says. “Whether it’s an unexpected shape, a beautiful stone waterfall, a furniture-inspired detail, or an incredible combination of materials, there is so much opportunity to create something truly special.”
Balding points out that the furniture-style islands require thoughtful planning though. “A key design detail that makes an island look like a furniture piece are the beautiful, airy cabinet legs and/or feet,” she explains. “This detail requires open space at the bottom of the cabinetry that tends to reduce storage space.” While storage space can be accommodated elsewhere in the kitchen, it can be harder to add on later in the project and should be thought about toward the beginning.
Bigger Doesn’t Always Mean Better

Just like how some rooms are better with smaller footprints, the same goes for the kitchen island. “I've seen enormous islands that look impressive but are incredibly impractical to actually use,” Angyus says. “If you can't comfortably reach across it to clean the countertop, or you're constantly walking around it to get to the other side, you've probably gone too big.”
The island needs to work with the kitchen, not become an obstacle simply because you wanted something showy. A freestanding table or two smaller work areas can make more sense, depending on the space.
The Right Lighting Is Essential

As we often say, lighting is the jewelry of the room, and in the kitchen, the impact of proper lighting above the island can’t be overstated.
“Go bold but timeless, and always keep in mind the light the pendants cast in the evening because at the end of the day, they will set the tone for what is also most likely your living room parallel to the space,” Dudley says. For a nine-foot-long island, for example, she likes to use three pendant lights or two oversize ones.
Outlets Should Be Integrated

This actually doesn’t have to do with aesthetics but with building codes. “Electrical building codes for kitchen islands have been changing a lot lately,” Quinton explains. “Years ago, they said all islands had to have side outlets. Now in our area, the electrical code says you cannot have an outlet on the side of the island anymore due to safety concerns about young children pulling appliance cords and potentially bringing small appliances down on themselves.”
Unless you forgo outlets on the island completely, which isn’t always the most convenient, then integrated or pop-up outlets are the only options. Quinton adds that pop-up outlets can get expensive though, with some people calling them out as crumb catchers. Ultimately, it’s up to the homeowner to choose whether they want an integrated outlet that’ll cause an interruption in the stone, a pop-up outlet that’ll catch crumbs, or no outlet altogether.
Clearance Around the Island Is So Important

Clearance around your barstools isn’t the only thing you have to think about when planning out your island; the clearance around the actual centerpiece is just as important.
“Homeowners are often tempted to make the island as large as possible, and when initially looking at floor plans, the walkways can look larger than they might feel in real life,” Balding explains.
She recommends a space of 42 inches minimum between the island edge and the perimeter countertop edge, increasing that to 48 inches if there are regularly going to be two cooks in the kitchen. This allows people to move past each other comfortably when cooking together or hosting, especially when opening appliances and drawers.