7 min read
For years, kitchen design has revolved around the classic work triangle—the connection between the refrigerator, stove, and sink. While that concept still serves as the foundation of a functional layout, today’s kitchens are larger, more open, and expected to handle far more than cooking. That’s why designers are shifting their focus from the triangle to thoughtfully planned zones.
“Kitchens should be set up to feel as intuitively laid out as a supermarket—everything should be corralled into broad categories,” organizing expert Shira Gill says. “Each category should have a clearly designated ‘home’ within the space based on frequency of use, with daily use items set up at arm's reach.”
In practice, that means keeping cookware near the range, cleaning supplies beneath the sink, food storage containers close to the refrigerator, and everyday dishes and glasses beside the dishwasher for effortless unloading.
Although the concept seems straightforward, creating a kitchen that truly works requires careful planning. Designer Brynn Olson recommends starting by thinking through your daily habits and the meals you prepare most often.
“Do you make enough soups and pastas to require a pot filler? Do you steam veggies multiple times a week or reheat leftovers often? If so, a wall unit or in-counter steamer could be the perfect fit for you,” she explains. “Once you have these lists, your layout strategy will come easily.”
Modern kitchen design might seem like it’s become increasingly complex, but your layout shouldn’t be complicated. Ahead, experts weigh in on the layout considerations that should guide your next kitchen renovation.
Pick Your Priorities

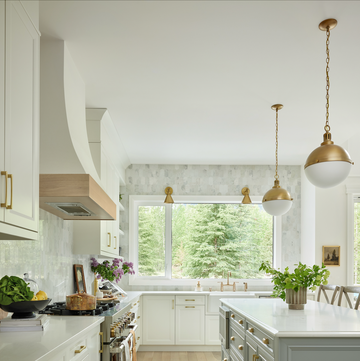
Instead of triangulating the fridge, stove, and sink, start thinking in zones: food storage, food prep, cooking and cleaning. For each space, figure out what you need close at hand—whether that’s knives near your prep station, storage containers near the refrigerator for leftovers, or pots and pans near the stove. Proximity is everything.
“The range is still the workhorse, and it should be close to the sink so that you don’t ever have something in your hand and aren’t able to wash it,” says designer Kelly Finley of Joy Street Design. She also recommends putting pullout drawers near where you house cooking utensils so you can ditch the grease-collecting canister of spatulas, spoons, and rubber scrapers on your countertop.
Other adjacencies that pack a punch: a drawer outfitted with a knife tray near your prep station, ample counter space on either side of the cooktop, and spices closest to the prep area—where you actually use them—rather than the stove. And if you do opt for spices by the range, plan carefully: “No one wants to put their head by a spattering pan as they bend down to look for paprika,” cautions Finley.
Streamline Your Storage

For designer Arianne Bellizaire, creating a high-functioning kitchen starts with a client’s grocery run.
“When you get your groceries or have them delivered, where do they enter?” she asks. “When you bring the food into the house, do you have a drop zone for all of those bags? From there, where are you storing the food, and do we need a walk-in pantry or a reach-in cabinet pantry?” Her goal: create a seamless transition from the initial landing zone to food storage to prep.
Square footage alone may preclude a walk-in pantry in some homes, but you can often achieve the same impact with tall pantry cabinets with pullout drawers. If you’re still kicking it with vintage cabinetry, designers say you can fit everything you’ve got and more into the same footprint with modern cabinet inserts and organizers.
“They’re much more efficient, and you don’t lose stuff in them,” says Finley, whose Bay Area clients typically don’t have space for a room devoted to storage. “Having a pullout drawer when you’ve only had shelves, or a kidney-shaped Lazy Susan when you’ve only had a round one—you’re able to take advantage of existing space.”
Plus, you’ll find two to three inches of extra storage in each module by upgrading to frameless cabinetry. In a small kitchen, those inches can go a long way.
Get in the Zone

Coffee stations, wine centers, and entertaining spaces are other examples of new functions we’re bringing into our (larger than ever) kitchens, which are all being given their own spaces to ensure no one’s crisscrossing with the cook. An ancillary undercounter mini fridge or refrigerated drawer for kid-friendly drinks and snacks, for example, keeps them out from underfoot.
And, as Jim Dove advises, especially if you’re an entertainer or have kids of different ages, “you can always use an extra oven, whether it’s a steam oven or a microwave convection oven. You can never have too many ovens.”
And even if you don’t have room for, say, a designated baking area, there are ways to carve out small zones for your favorite activities. For example, Finley recently designed a marble-topped baker’s cart that can be rolled out as needed but tucked away when not in use. A “zone” can also be an appliance garage—cabinetry that extends down to your countertop, which conveniently houses the tools you use the most (whether that’s the milk frother or your Vitamix) while keeping them tucked out of view.


Go With the Flow

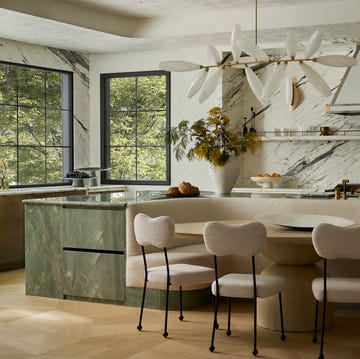
How a kitchen functions is of paramount importance, but so is how you experience it. “I’m always aware of sight lines and of how the kitchen connects to a space where someone might be observing the cook, working from home or doing homework,” says Bellizaire. Finley goes to great lengths to ensure a client’s view from the dining table never includes the working parts of the kitchen. “When you have a dinner party, you don’t want to look back and see the mess you made,” she says.
Traffic flow is also crucial—minimizing the steps between zones and ensuring that they allow for uninterrupted function. In larger kitchens, that might mean duplicating some elements to create comprehensive work areas: an island with a large cleaning sink, for example, and another with a smaller bar sink that’s geared toward socializing.
“If there’s a chance for multiple ‘cooks in the kitchen,’ I try to design different stations that don’t overlap so everyone has space to prep, cook, and clean,” says designer Alison Giese. But having enough space to flow is important too.
“It’s so important for doors to swing, cabinets to open, and counter stools to back up without blocking passageways or hitting something else in the room,” says John McDonald, founder of the online cabinetry company BOXI by Semihandmade. “If you don’t have room for an island in the center of your kitchen with ample clearance all around it, opt for an alternate plan.”
Make Space for Connection

The kitchen has truly become the heart of the home—and a new function that’s just as important as cooking is the socializing that’s taking place there.
“Clients say, ‘I want to connect with my kids while they’re doing homework,’ or, ‘I want to talk to my spouse as I’m preparing dinner,’” says Bellizaire.
Sometimes, designers are tasked with creating a social space within the kitchen itself; in other cases, the kitchen opens to an adjacent family room or sitting area. Either way, that quest for connection can pose some interesting design challenges.
“When I’m having those conversations, I’m including the experience, not just the function,” says Bellizaire. “For example, if the client loves to entertain and to be part of the action, where I put the prep space is going to be driven by how they like to experience the cooking.”
Wash Up Wisely

Scrape, rinse, drop—it’s the cleanup formula that necessitates that the dishwasher and a pull-out trash can flank the sink. (It’s so universal that some designers do it twice:
“When we design kitchens with two sinks, we often add a secondary trash and dishwasher location, as well,” says designer Heidi Lachapelle. Even in the wash zone, there’s plenty of room for customization and maximized efficiency.
“If you have an ‘I cook, you clean’ partnership, then I’m looking at the cleaning person to say, ‘Are you right-handed or left-handed?’” says Bellizaire. “If you’re right-handed, I’m putting the garbage drawer on the left and the dishwasher on your right when you’re at the sink. I’m also putting plates, cups, and bowls near the dishwasher so you’re not walking to get to where you store those items.”
Consider What’s Behind Closed Doors

“Most people believe that to get the most out of their kitchen, they need it to be filled with as many cabinets as possible,” says Giese. In practice, designers say more cabinets doesn’t necessarily mean a more functional kitchen—what really matters is what kind of storage you have.
Instead of going the more-is-more route when it comes to storage, Lachapelle itemizes the contents of her clients’ kitchens, then designs so that everything has a home. “We label where everything belongs in the plans—silverware, cutting boards, spices, you name it,” she says. “The first step to having a well-organized kitchen is a roadmap for putting things away. If there’s a place for everything, then it’s easier to keep clean.”
If there’s room, Gill recommends an appliance closet with a charging station; Olson encourages clients to tuck all countertop appliances behind doors for a clean look. “That’s the importance of a designated pantry,” says Lachapelle. “We always encourage this when working on new construction homes, as it helps the overall balance of a kitchen. We are able to create a beautiful design moment while keeping all the clutter tucked away and organized in an adjacent location.”
But even if a walk-in pantry isn’t in the cards, using more drawers than doors will deliver more usable space. “There are a ton of great kitchen accessories that you can put into your cabinetry to give you such a better experience—everything from the way you organize your utensils to peg systems for bowls and plates, which we use to store in drawers at our house,” says Bellizaire. “The big key to me is, if you’re going to pay for the cabinetry, use every inch of it! Accessories help you do that.”