6 min read
Designer Katie Davis was supposed to lend her magic to the decorative elements of this Houston family home. Then, one day, the kitchen disappeared.
“I literally showed up one day, and the kitchen was gutted!” the designer recalls. “It was a pleasant surprise, but also one of those, ‘Okay, so we’re doing this!’ moments.” At that moment, what began as a cosmetic refresh became something considerably more ambitious: a rethinking of how a young family of five could live in, and grow into, their home.
The homeowners, high school sweethearts who both grew up in the area, had purchased the five-bedroom house for more space for their three children, all under five. While it had ample square footage, the mid-2010s interiors were stuck in what Davis affectionately calls the era of “Texas Tuscan”—beige and brown tile, arched openings, heavy finishes.
Rather than strip the house of its identity entirely, Davis began distilling it down to something more current and palatable. The exterior stone was limewashed, shutters were painted, and copper gutters were added, nudging the architecture toward the French château references that became a touchstone for the project. Inside, archways were squared off and framed with molding, lending a sense of formality and polish to the space.
Against that quieter architectural backdrop, Davis let the decorating get wonderfully chatty. Chinoiserie unfurls across the dining room walls; a zesty palette of citron, mossy green, powder blue, and pink recurs from room to room. Florals meet stripes, checks, and small-scale prints, with textiles from Soane Britain, Fermoie, Penny Morrison, Namay Samay, and Schumacher layered with abandon. “We love pattern play,” Davis says. “The homeowner was really trusting with our fabric choices, so we got to have a lot of fun with it.”
Not every decision was straightforward, though. As is often the plight of a good designer, Davis’s clients had to be convinced of a few touches—only to end up loving them as the project evolved. A Renee Bouchon painting, now hanging in the dining room, almost belonged to Davis. The designer had originally suggested the citron-hued piece to her client, who wasn’t quite convinced. Enamoured with the find, Davis bought it for her own office, instead. “A few months later, [the client] came back to me and told me she’d tried to go back and buy the piece, but it had sold,” Davis remembers. Luckily, she knew the buyer. The painting migrated to its intended spot after all, and Bouchon made Davis another to call her own.
For all the visual beauty, however, practicality is the thread that ties the home together. An unused wine room became a pantry; its former entrance, a built-in china cabinet. An antique bench acts as a landing place in the grand entry. Oversized bedrooms are made cozier with built-ins and enveloping color, while playrooms and family spaces were furnished with an eye toward what they might become five years from now.
The result feels polished but never distancing for the people who live there, pint-sized occupants included. “They want things to feel elevated without feeling precious,” says Davis. “You don’t necessarily have to start over to completely change the way a house looks, feels, and functions.”
FAST FACTS
Designer: Katie Davis Design
Builder: Wood Custom Homes
Stylist: Jessica Holtam
Location: Houston, Texas
The Space: A five-bedroom, five-bathroom home across 7,000 square feet
OFFICE
Part lounge, part workspace, this quiet escape promotes work-life balance.


Tucked just beyond the primary bedroom, this sun-drenched home office is outfitted with everything a working professional could need, from a handsome wood desk to a fireside perch meant for relaxation and a view of the pool.
LIVING ROOM
Textural ceilings add a sense of heritage.

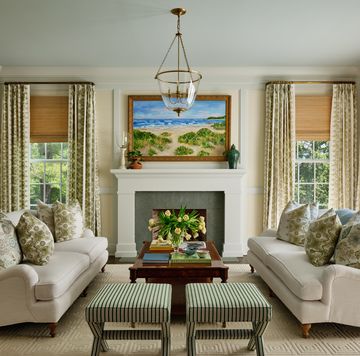
A central hub for the family’s day-to-day life, the living room had to cater to all ages and be as cozy as it is chic. To achieve that look, Davis started with a crisp backdrop (White Dove by Benjamin Moore), offsetting it with custom upholstery pieces in a slew of prints from Cowtan & Tout, Schumacher, Chelsea Textiles, and more.

A built-in unit, finished in a stunning blue-gray hue, gives the family plenty of room to spotlight favorite antiques and collectibles.
KITCHEN
A surprise gut renovation led to a lighter and brighter space.

Though the kitchen wasn’t originally part of the project’s scope, renovating it gave Davis the freedom to rework the layout and finishes in an impactful way. The refrigerator was relocated and the wine room repurposed, transformed into a functional, spacious pantry.

Now occupying the space where the wine room entrance used to be, a custom china cabinet plays host to the homeowner’s collection of dishware, backed in Mural Source wallpaper for a bespoke touch.
BREAKFAST NOOK
Durable fabrics lend themselves to life with young children.

“This was always the breakfast area, and with three young kids, we wanted it to be really family-friendly and practical,” says Davis. “We made durable, livable selections, but used the art and textiles to make the space feel special. The Renee Bouchon piece really set the tone for the palette, and we pulled those colors through the fabrics and other details in the room.”
DINING ROOM
Contrast trim and a painted ceiling bring elegance and polish.


One of the first rooms you see upon entering the home, Davis wanted the dining room to make a bold statement. The client loves beautiful wallpaper, so the designer opted for a chinoiserie mural from Mural Source to bring visual interest to the walls.


ENTRYWAY
A cheeky portrait of Queen Elizabeth II adds playful energy.

“I love the entry—it’s a big, very formal space, with a balcony overlooking it from the second floor and the existing stone floors, which we weren’t changing,” says Davis. “The layout was a little tricky for furniture, but with three young kids, we knew a bench was a must. We found this amazing antique bench and added a Fermoie cushion, then brought in pillows and great art to make the space feel a little warmer and more welcoming.”
DAUGHTER’S ROOM
Dusty pink reads as girlie and grown-up all at once.


Davis was given carte blanche to deck out the kid’s rooms, so she leaned into all things sweet and feminine for the family’s young daughter. Built-in bookshelves and a cozy window seat temper the size of the space, while twin beds keep the room ready for slumber parties.
DAUGHTER’S BATHROOM
A classic color combo gets a pattern-packed upgrade.

Davis carried the pink from the bedroom into the adjacent bathroom, teaming it with a bitsy Quercus & Co. wallpaper in a custom colorway.
PLAYROOM
Playful art hints at a favorite childhood snack.

Originally a downstairs bedroom, Davis morphed this space into a playroom, decked out with pieces that can grow with the children and allow the room to evolve.
PRIMARY BEDROOM
A subtle blue color drench makes the expansive room feel more intimate.


“The primary bedroom is huge, so we painted the whole space in one color to help it feel calmer and more intimate,” says Davis of the blue-gray shade she chose for the space. “We wanted the bed to be really beautiful and feel like the focal point of the room. I loved all of the colors the Namay Samay drapery brought in, and we layered those with pattern and softer textures throughout the room.”
PRIMARY BATH
The soaker tub gets comes with an enviable view.


Davis kept the primary en suite bathroom fairly minimal, repeating the same blue from the bedroom and finishing it off with block print drapes in a Peter Dunham fabric.
PATIO
The grill gets pride of place thanks to a “stove” hood.

Located right off of the breakfast nook, the covered patio doubles as an al fresco family room. “With three young kids, they use this space all the time, so we wanted it to feel like a true extension of the house,” Davis says.
About the Designer
Katie Davis is a Houston-based interior designer focused on all aspects of residential design. She takes a practical approach to her work, emphasizing the idea that a home should be truly lived in above all else. Her portfolio reflects a new-traditional aesthetic, blending classic style with a modern point of view and a discerning eye for today’s design trends.