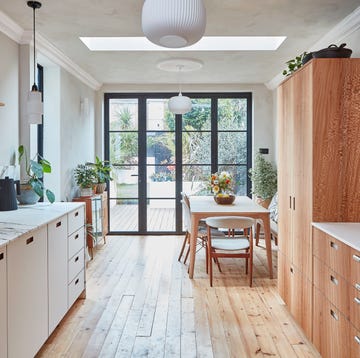
Built using reclaimed and secondhand materials, this tiny kitchen proves you don't need a large footprint or a big budget to create the soulful heart of the family home.
When space is limited, it's easy to think the only solution is to follow the rules of a showroom kitchen. But as writer and content creator Africa Daley-Clarke discovered, prioritising real life over showroom perfection can lead to the most transformative results.
Measuring just 2m by 1.8m, the kitchen in Africa's former flat was even expected to accommodate the washing machine. By relocating the appliance to a nearby boiler cupboard and embracing clever design, Africa transformed the compact space into what she describes as a 'small, but perfectly formed' kitchen.


'If you’ve ever stood in a small kitchen and felt boxed in by ideas of how it should look, you’re not alone. Standard layouts don’t always translate well when space and budgets are tight. In my former flat, the kitchen had been carved out of a landing, with everything crammed in. When we renovated, we rebuilt a space that served our family and felt well-loved,' says Africa.
Here, Africa shares the lessons she learned from creating a kitchen that's as practical as it is beautiful.
1. CONSIDER YOUR PERSONAL 'MUST-HAVES'
'First, plan without apology. We brainstormed what we needed: storage for baby bottles; space for my ever-growing mug collection; a full-size fridge-freezer; a deep sink; and, crucially, a double-width cooker. It took up a lot of room, but cooking matters to us, so we sourced a 110cm range secondhand for £280 and built around it.'
2. FIGURE OUT WHERE TO BEND
'To make that wishlist possible, we had to be strategic. We moved the washing machine into a nearby boiler cupboard, freeing up precious floor space. High Victorian ceilings allowed us to think vertically, so we commissioned three bespoke units and a slim custom bin cupboard to make use of every awkward gap.'


3. THINK OUTSIDE THE GLOSSY SHOWROOM KITCHEN
'This makeover remains one of the most transformative spaces we've lived with and, conversely, the most unorthodox. For inspiration, I looked towards houseboats and old Italian kitchens – anywhere function had been prioritised over finish. We accepted that it would never feel visually minimal and decided that contained clutter here was preferable to it spilling over everywhere else.
'Materials followed the same logic. Reclaimed scaffold boards became worktops and shelving. Leftover terracotta tiles from our bathroom (below) became a splashback. Limewashed walls gave a sense of age. Storage stayed visible and adaptable: magnetic boards, hanging baskets, under-shelf racks and wrought-iron hooks.'

A FINAL THOUGHT... 'Good design needn't be about restraint for its own sake. Build around real needs and always let practicality lead the way.'
Follow House Beautiful on Instagram, TikTok and Pinterest
The Kitchen Edit