1The simple division
 DFS
DFSDon’t overcomplicate the division of an open-plan space. You need little more than a sofa to successfully separate a kitchen from a living area, and a rug only adds to the effect. You can choose different colour schemes between the two spaces too, but a clever overlap can look smart – achieved here with the rosy tones of the sofa, rug and backsplash.
Pictured: Joules Hallaton four-seater chaise at DFS
2Connecting separate spaces
 Brent Darby / House Beautiful
The island marks the natural boundary between this stylish kitchen and living area in London and a generous gap between the two maintains movement and flow.
While the sofa and armchairs sit in a convivial group that feels properly contained, repeating the blue-green of the cabinetry in the tiled fireplace and matching the warm wood tones across the two spaces helps them feel connected without blurring their separate functions.
Advertisement - Continue Reading Below
3Let natural light flow
 Brent Darby / House Beautiful
A full-width extension in this renovated Victorian home in London has allowed for an open-plan kitchen and living room with floor-to-ceiling Crittall doors leading onto the garden. Although this space is large enough to take a tall and chunky divider such as a bookcase or media unit, a low sofa has been chosen to maximise the flow of natural light.
4Archways
 Fanny Radvik
Large archways are an increasingly popular way to delineate a kitchen from a living room, all while maintaining an open-plan layout. Swedish textile designer Cathy Nordström has used the same warm off-white in her living room and kitchen, creating a cohesive link between the two.
Advertisement - Continue Reading Below
5The division of space
 Bee Holmes
An open-plan kitchen and living area doesn’t have to be divided equally between its two functions – the footprint of each should be dictated by use and lifestyle rather than a neat division across the centre of the room. This contemporary basement kitchen in Brighton has a subtle framing design that contains it within the larger footprint of the living area.
6Narrow rooms
 Ca'Pietra
The temptation with narrow rooms like this is to line your furniture along its outer walls to create a corridor of space down the middle. There is, however, only so much room we need to manoeuvre around – a walkway of one metre is recommended in the kitchen – and so dividing down the middle is usually more efficient. There is no hard and fast rule about the positioning of a sofa here: it might be dictated by adjacent doors, the distance from the TV, or you might need extra floor space in the living area for little ones to play.
Pictured: Marlborough Terracotta Tile at Ca'Pietra
Advertisement - Continue Reading Below
7The kitchen island
 deVOL
deVOLKitchen islands are a natural divider in open-plan spaces. You can place a sofa against an island if it only has cupboards to one side, or create a more sociable design like this one in the beachfront home of Pearl Lowe by facing your sofas toward your kitchen.
8Maintaining a sense of space
 Photography Brent Darby | Production Ben Kendrick
When an open-plan room has to accommodate several functions, it can start to feel a touch cluttered and crammed in. Opening up as many sightlines as possible can make the whole space feel more generous.
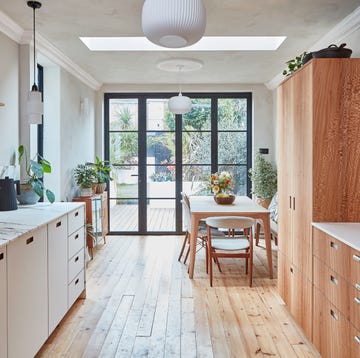
In this bright kitchen and living area in Hertfordshire, tall kitchen storage has been pushed to the perimeter, leaving an uninterrupted route from the living area through to the dining space beyond. The black-framed opening gives the dining room a stronger sense of separation while still allowing light to travel through.
Advertisement - Continue Reading Below
9Using colour
 DFS
DFSThis is a great example of using colour to distinguish between the kitchen and living room. The overall palette is totally aligned, but a blue feature wall contains the kitchen in lieu of a physical divider. This shows too why chaise sofas and L or U-shaped sofas are more effective in open-plan spaces – the right angle acts as a soft boundary defining two sides of the living area.
Pictured: House Beautiful Freya Sofa at DFS
10Kitchen/dining/living
 Ca'Pietra
In this farmhouse-style home, a third function is introduced into the open-plan kitchen and living space in the form of a dining area. The long and narrow table has been positioned very cleverly, acting as a divider between the spaces but retaining its own function as a spot to gather and eat.
Pictured: Marlborough Terracotta Tile at Ca'Pietra
Advertisement - Continue Reading Below
11The semi open plan
 Brent Darby
Archways don't have to be rendered in plaster – wood cladding is increasingly popular with integrated shelving that frame each side and continue overhead. Filled with books, trinkets and art, they are particularly appropriate in maximalist homes, like this Nottingham flat by interior designer Jodie Hazlewood.
12A sunken floor
 Rachel Whiting
A sunken floor is a very retro design device. Commonly referred to as conversation pits, they were popular in the 50s, 60s and 70s – but remain effective in open-plan spaces. In the Palm Springs-inspired home of interior architect Olu Abimbola, the living area is lined with a woolly Flokati rug to create a soft and cosseting corner in a home defined by hard materials.
Advertisement - Continue Reading Below
13The circular flow
 Brent Darby
In this long and narrow farmhouse in Dorset, the kitchen, dining and living spaces are arranged consecutively, with walkways around the perimeter of the room. It creates a lovely circular flow that feels intuitive to move through and does away with dead ends or bottlenecks.
14The sociable kitchen
 Olive & Barr
With an island that seats seven guests, this kitchen has been designed as a truly sociable space. It would be counterproductive to close off the adjacent living room by facing sofas away from all the action – placing them at right angles to the kitchen better facilitates interaction and conversation between both areas.
Pictured: Bespoke kitchen by Olive & Barr
Advertisement - Continue Reading Below
15Beware too much symmetry
 Main / Chris Snook
Furniture does not always need to follow the straight lines of an open-plan room. Lining everything up in a neat parallel can leave the the room feeling overly formal.
In this fabulous kitchen extension in Surrey, enormous, shaggy lounge chairs are angled and slightly off centre, while the dining table has been tucked closer to the windows.
The chalet-style timber used across the kitchen, living and dining space gives all three zones a common material palette too.
16The XL open plan
 Rachael Smith
Large, open-plan rooms can be very tricky to arrange because they can end up feeling cavernous and impersonal. It is usually more effective to fill up every inch available to you by creating lots of little pockets – like this kitchen with a breakfast bar, cosy seating nook, dining area and a window seat – rather than leaving an expanse of open space.
Pictured: Bespoke kitchen by Pluck
Follow House Beautiful on TikTok, Instagram and Pinterest
Advertisement - Continue Reading Below
Advertisement - Continue Reading Below
Advertisement - Continue Reading Below