4 min read
Moving is difficult enough, but moving in the middle of a global pandemic has its own set of challenges, and designer Scot Meacham Wood had more than his share when relocating to his East Harlem residence in the spring of 2020. “I actually found most of my items online!” says Wood, who resided in San Fransico ahead of the move. “In the pandemic, nothing was open, and my partner and I also had to live in the house while it was getting set up, which was challenging.”
Wood didn’t expect to spend months stuck in his new apartment, but kept himself occupied by ordering fun fabrics online and upholstering some of the walls himself, including the yellow gingham ones in the bedroom.
“I adore mixing patterns, so it was actually really fun to play with the fabrics in the space,” adds Wood, who defines his design style as a melange of European and Southern sensibilities that bridges the old with the new, partly inspired by his Scottish roots. For this home, he aimed for a summery, Hamptons-like vibe, with bold structural choices that solved common issues he’d experienced.

The dining room, for instance, suddenly had to serve as an office or a “Zoom room” due to the pandemic, and was tailored to suit multiple needs. “I love this room because it has a comfy sofa you can sleep on, but also a dining table and mounds of work books—so we can use it as an office, too,” says Wood, who went with a solid green Benjamin Moore wall to allow the room to be more fluid in its function.
In addition, he needed a ton of room for his books (he has more than 1,200), but didn’t want to create a whole library of them in one space. Instead, he strategically placed shelves and bookcases throughout the home, from the bedroom and living room to the kitchen. “It was challenging and different, but we made it work by making sure no room had too many books,” adds Wood. “Every room opens out to the other, so we connected them in some way. Like if one room is navy and yellow, then the following room has touches of yellow, too.”
Wood’s decades of experience as a textile designer also influenced his design choices, honing his natural ability to mix several different prints without overwhelming the space. “The trick is to either use the same color family or the same pattern family to make everything look cohesive,” he shares.
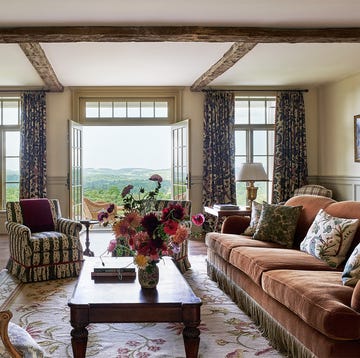
In the bedroom, a bright gingham headboard pops against the yellow walls, but since they’re the same plaid pattern, they work. The living room’s show-stopping sofa plays off the sunshine yellow coloring of the lamp and curtains. “I looked at a lot of old pictures of Gloria Vanderbilt’s apartment for our mood book, actually,” explains Wood. “Her eclectic mix of pattern was both fun and refined, which is what I was going for—a really playful, efficient home.”
Mixing patterns wasn’t an issue for the designer—who used plenty of textiles from his own collection throughout the space—but trying to repurpose furniture from his old apartment was definitely a challenge. The living room proved to be the most difficult room to position. “I measured that room 90 ways to Sunday, but that’s the only way I found that the furniture would fit there!” says Wood, lamenting over the floating sofa and location of the bookcase.
Since this was the first time Wood and his partner were living together, they combined dark wood furniture from both their old San Francisco homes to create this new haven, and he had ample free rein when it came to the decision-making. “Thankfully, he let me do almost anything I wanted, but I did want to run any huge selections by him,” the designer says. “After all, it’s his home, too.”
PRIMARY BEDROOM
Yellow gingham walls are outlined with nailhead trim.

“This isn’t so much a relaxing bedroom as I’m used to, but I love how cheery and bright it is,” says Wood of his favorite room in the apartment. By using similar textures and colors, he allows the area to remain cohesive while still embracing his whimsical aesthetic.


DINING ROOM
Vibrant Kelly green walls bring life to this multi-purpose space.

This versatile room serves as everything from a dining area to an office—but it really wins as the space where Wood’s artwork can shine. “I have so many pieces of artwork from all over the world,” he says, noting that the darker walls in this room really let them stand out.
KITCHEN
Artwork gets pride of place alongside the range.

The addition of Metro Shelving book storage gives the kitchen a dual purpose, while crisp white walls allow it to blend in more easily with the rest of the home, especially since the open floor plan demanded a more fluid design.
BATHROOM
Large-scale wallpaper on the door helps the petite space feel expansive.

Keeping with the home's patterned theme, the bathroom uses less color, opting instead for a navy-and-white scheme that exudes Nantucket vibes. Intricate textured walls with hand-painted accents, however, lend a hefty dose of character.