
 3 min read
Every summer, Toronto-based designer Sarah Richardson decamps with her husband and two daughters to a cottage on its own tiny private island in Lake Huron’s Georgian Bay. Accessible only by boat or seaplane, it’s a bare-bones setup—one that would have most teenagers bemoaning the lack of Wi-Fi (not to mention spotty cell phone reception). Richardson’s daughters, however, are likelier to complain when she turns the electricity on.
“My youngest hates anything but candlelight!” laughs Richardson as she explains how, each night, the family lights candles to illuminate the living and dining rooms—despite the fact that solar panels on the roof provide more than enough electricity to power the house.
That’s just one of the things that makes the cottage, which Richardson’s husband built more than 20 years ago, such a one-of-a-kind place. Not to say life there isn’t cushy: Last year, after realizing that all the windows and doors Richardson had installed less than a decade ago hadn’t held up to the elements, she decided to give the whole place a high-style facelift.

With standard wood windows no match for the constant spray of water and heavy winds that occasionally surpass 60 miles per hour, the designer replaced the existing set with extra-durable, aluminum-clad versions. The house’s exterior wood trim, rotted from the damp conditions, was swapped out for man-made Versatex.
A rarely used screened-in porch was transformed into a glass-windowed room, the flooring replaced with easy-to-install vinyl. Since there’s no central heating in the house, a wood-burning stove helps keep the space toasty on cold nights. To add extra room for overnight visitors, Richardson turned the “bunkie”—a small building next to the main house—into a guest room.

When it came to redecorating, the goal was to make use of what they had as much as possible, says Richardson. “It’s massively difficult to get anything here—you have to think about everything down to the last peanut!” she adds.
That meant choosing easy-to-ship furniture, like an IKEA sectional that can be broken down into smaller pieces, and lightweight items made from wicker and rattan, many from favorite vintage shops on the mainland. “We used our recreational boats as moving trucks,” Richardson laughs. “They were piled so high with furniture, we could barely see out!”
LIVING ROOM
Pivoting windows let the breeze in from all sides.
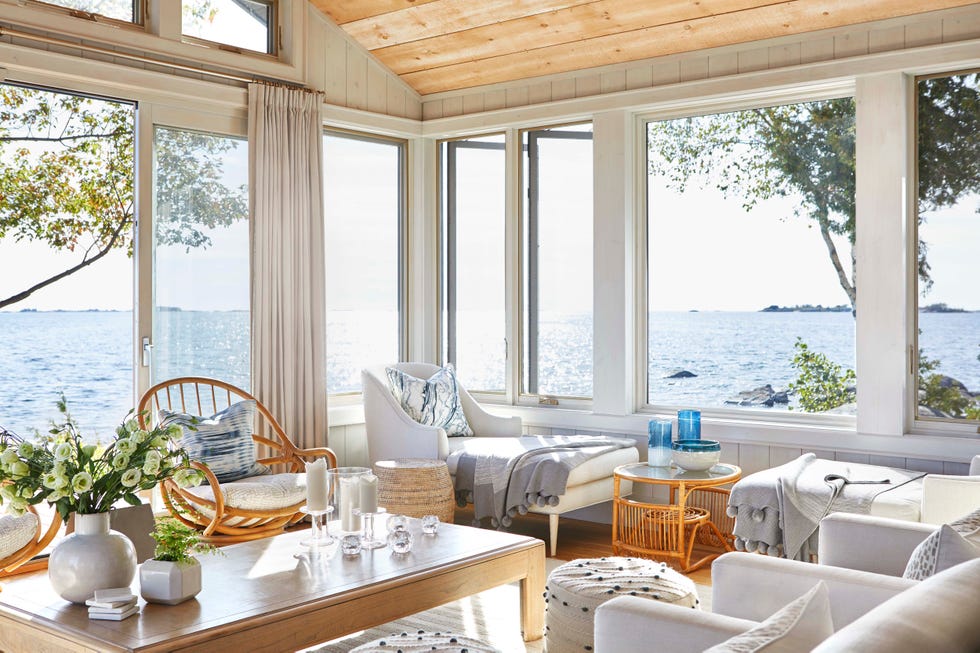
Three walls of windows provide sweeping views from Sarah Richardson’s cottage on Georgian Bay in Ontario.
KITCHEN

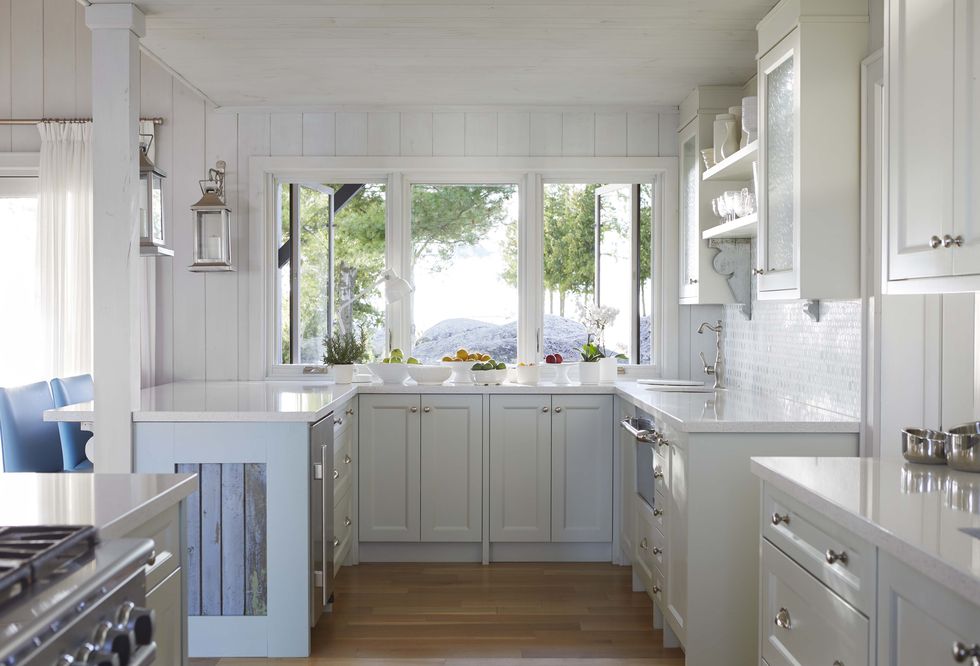
In the kitchen, a paneled island is made from wood salvaged from an 1860s schoolhouse. Blue details, like stools and the penny tile backsplash, echo the water beyond the window.
DINING ROOM
Vaulted ceilings add a sense of grandeur.

A pulley system raises and lowers the vintage chandelier for easy candle lighting. The stone fireplace brings an appropriately rustic edge.


ENTRY
Sunhats double as wearable art.

Since the house lacks formal entry spaces, Richardson used a few smart tricks to create one next to the dining room’s sliding doors. A slim console creates a landing pad for keys and sunglasses. Existing hooks were used to hang a collection of straw hats. (“Nobody ever brings a hat, but everybody always needs one!” says the designer.)
PORCH
Bare windows make the most of the impressive view.

“I’m a complete vinyl flooring convert now!” declares Richardson, who installed inexpensive vinyl boards over existing floors. “It works as long as you’re not trying to trick anyone.”
GUEST ROOM
A soothing palette sets the mood for relaxation instantly.

Richardson upgraded a vintage rattan nightstand by adding a custom-cut marble top.
BUNKIE
A dedicated outbuilding makes it feel like a secret escape.

Richardson turned this "teeny-tiny building"—measuring roughly 130 square feet—into a bunkie, or what Ontarians call a small, fully furnished outbuilding that can act as a guest suite.


