5 min read
For Aimee and Kevin Buccellato, the best compliment they could receive about a project isn’t, “Wow, it looks so different in here.” It’s that a home looks like they haven’t changed a thing.
On a country road in Momence, Illinois, a beloved farmhouse stands as a timeworn landmark for the surrounding agricultural community. For the homeowners—a retired couple returning to their Midwestern roots—the property was as much a repository of memories as it was a place to create new ones. “Having grown up nearby, the property evoked a strong sense of memory and place,” says Aimee, who founded Buccellato Design and Architecture alongside her husband, Kevin. “At the outset of the project, and throughout, our clients wanted the new house to feel like it had always been there, so much so that perhaps the neighbors could be led to believe that the original house remained intact, yet amended by skillful renovation and discreet additions.”
It was an architectural sleight of hand rooted in a distinctly Midwestern philosophy: “Be good to the neighbors.” Alongside the Buccellatos, the couple approached the 6,000-square-foot rebuild with the restraint of preservationists and the imagination of storytellers. “Great care was taken to instill the home and outbuildings with a sense of history and rootedness, creating a home that feels as though it’s been part of this bucolic setting for centuries,” says Kevin of the project, which also included the restoration of the property’s original 19th-century barn and corn crib. “We drew inspiration from traditional farm complexes, where homesteads were added slowly over time, reconnecting the site with its Folk-Victorian-Farm-House and agricultural building roots.”
Inside, the narrative continues through antique white oak floors, salvaged beams, heritage florals, and rooms that borrow their palettes from the landscape. In the kitchen, a wall of windows replaces upper cabinetry, framing sunrise over the barn and walnut trees. The glass porch offers sweeping views of the Kankakee River, while a tucked-away speakeasy recalls the original farmhouse’s stone foundation.
For Kevin and Aimee, the guiding principle was a new construction home that felt “sensitive, not wasteful, polite, not ostentatious,” an exercise in knowing when architecture and interiors should defer to their surroundings. The result is a house with an invented past and a very real sense of belonging that does the Midwest—and the neighbors—proud.
FAST FACTS
Designer: Buccellato Design and Architecture
Stylist: Cate Ragan
Location: Momence, Illinois
The Space: A four-bedroom, four-and-a-half-bathroom home across 6,000 square feet
ENTRY
Wall paneling adds subtle dimension to the walls.

The entryway offers a fitting introduction to the home'’s carefully constructed sense of history, replete with nickel gap paneling, fumed and waxed antique white oak floors, and a light-filled staircase. Even the furnishings—including a vintage Persian rug and antique Jacobean gateleg table—suggest a collection acquired over generations.
SITTING ROOM
An airy cream and blue palette is anchored by rich upholstery and antiques.


Benjamin Moore’s Nelson Blue sets a serene backdrop for the sitting room, where traditional silhouettes and understated patterns make an easy pairing. “This room was designed to honor the history of this property and embody the love that our clients hold for this special place,” adds Aimee.
A tufted mohair sofa, realized in a rich umber, lends a sense of history, while an iconic feather lamp by Bunny Williams offers a reminder that even the most classic rooms benefit from a little irreverence.
KITCHEN
Leathered quartzite countertops echo soapstone, only with added durability.

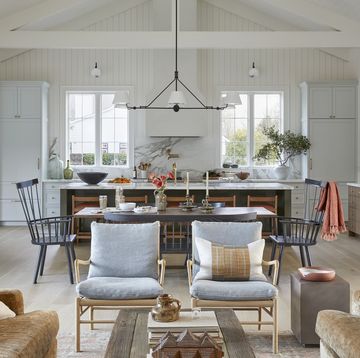
In the kitchen, the Buccellatos traded upper cabinets for an expansive wall of windows overlooking the farmland, relocating the practical necessities to an adjacent dish room and larder. Salvaged white oak beams and barnboards overhead reinforce the home’s agricultural roots, while furniture-like cabinetry and leathered black quartzite countertops strike a timeless note.
DINING ROOM
A custom-tinted light blue ceiling mimics the look of the sky.

With natural light pouring in from three sides, the dining room is what the Buccellatos describe as “peaceful, soft, and ethereal,” equally suited to both morning coffee and candlelit dinners. A dreamy mural wallpaper by Susan Harter references the property’s location along the Kankakee River, while formal seating lends a sense of occasion without sacrificing the home’s easygoing country charm.


PRIMARY BEDROOM
Different living “zones” make the space functional from sun-up to sundown.

Nestled among mature trees, the primary bedroom feels almost suspended in the surrounding landscape. The Buccellatos leaned into that sense of serenity with the palette. “It’s a dreamlike mix of earthy neutrals and pale blues that paints a serene backdrop for elegant details, vintage furnishings, and a delicate mix of subtle pattern,” adds Kevin.
A French country canopy bed, dressed in tailored Schumacher linen, takes center stage, while vintage-inspired furnishings and subtle pattern keep the room from feeling overly precious. An adjacent sitting room offers a place to read the morning paper or unwind with a cup of tea in the evenings.

In the vestibule, a little pattern goes a long way. A climbing floral from Schumacher in inky charcoal makes a charming counterpoint to the bedroom’s hushed palette, while a checked window bench is the ideal spot to read, giving the passageway purpose.
PRIMARY BATH
Shutters add privacy and historic charm.

Pale blue walls and creamy millwork lend the primary bathroom an old-fashioned prettiness. A custom vanity introduces a tailored architectural element, while a Cowtan & Tout floral Roman shade softens the room’s more utilitarian details.
GUEST ROOM
This space is affectionately known as the “Quilt Room.”

Designed as a playful respite for guests and future grandchildren, this bedroom plays off pattern and primary hues. “The red painted woodwork feels unexpected and cheerful against the blue-and-white wallpaper, striped rug, and patterned bedding,” says Aimee.
EXTERIOR
Ancient trees and verdant vistas are visible from every angle within the home.

“The brick-clad main block echoes the footprint of the original farmhouse on this site, yet the story we wrote for the house begins with the folk Victorian wing, inspired by L-shaped farmhouses of that period,” says Kevin. “In our modern narrative, the clapboard-sided wing came first, followed by the brick-clad ’addition,’ which takes inspiration from the later Colonial Revival period in its scale and sophistication of detailing.”

About the Designer
Founded by Aimee and Kevin Buccellato, Buccellato Design & Architecture is a practice marked by twenty-plus years of close collaboration, in architectural practice and in life. With projects on both coasts and throughout the country, the firm’s award-winning work reveals a dedication to craft, artistry, and detail. Achieved in partnership with clients, their projects reflect a purposeful sense of rootedness in the landscape and abiding devotion to beauty and the comfort of home.