4 min read
When Corine Maggio and her husband bought their 1930s cottage in Mill Valley, California, it was meant to be their starter home. Coming in at about 1,500 square feet, with an awkwardly laid-out kitchen, living room, and entryway, it didn’t seem to be an ideal place to raise their two children—that was, until they realized how rare it was to have a view, a yard, and walkability. Before they knew it, they were falling in love with their home—and all the potential it held.
“The house has an energy you can’t just recreate,” Maggio explains. With three bedrooms and two bathrooms, there was technically enough room for their family of four, and the architectural bones could easily meld with the relaxed, “summer camp in Maine” aesthetic Maggio chases in every project. “We needed to get smart about space planning and bring back a significant amount of character that had been stripped away,” she adds. In other words, the layout had to be revamped, and nearly every wall needed a dose of paneling, paint, or wallpaper—or preferably, some combination of the three.
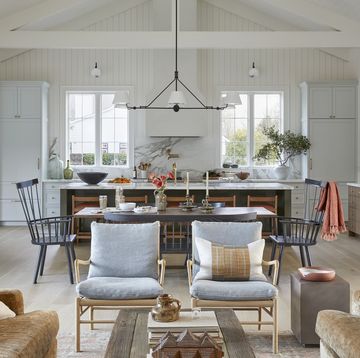
The kitchen was first on the chopping block. Sandwiched between the laundry room and the dining room, the space felt cut off from the rest of the house in a way that wasn’t conducive to their family-focused, indoor-outdoor lifestyle. Maggio’s solution was to remove the laundry room wall, giving the kitchen access to the backyard, and finish the space with a painted beadboard ceiling to lend it a rustic, timeworn feel.
Mixed patterns, layered textures, and natural materials became Maggio’s way of capturing that summer camp nostalgia without creating a space that felt too formal for everyday life. The narrow living room lent itself well to a circular seating arrangement; when paired with a canopy-inspired wallcovering, the layout mirrored the act of sitting around a campfire to tell stories. Throughout, vintage furniture mingles with custom pieces, and personal touches abound, from the butcher block Maggio found on Facebook Marketplace to a chair left behind by a previous owner.
“I want people to come in and feel something familiar,” Maggio says. “I want them to feel comfortable being themselves, knowing nothing in the house is more precious than the people.”
FAST FACTS
Designer: Corine Maggio
Location: Mill Valley, California
The Space: A 1930 cottage with three bedrooms and two bathrooms.
DINING ROOM
The swing is used daily by everyone in the family.

Located in the center of the action—and boasting the best views of the water—this multifunctional space was designed as a place for family and guests to gather while Maggio and her husband cook.
LIVING ROOM
The reading nook bench opens to hidden storage.


After reviewing more than 30 wallpaper samples, Maggio finally selected this woodland scene by Bunny Williams Home, her least favorite of the bunch until she held it up in the space and saw the transformation it would make.
KITCHEN
A beadboard ceiling breaks up the long expanse.


To visually lighten the galley kitchen, upper cabinets flanking the Ilve range were fitted with glass, breaking up the run of solid cabinetry and creating a more open feel. The butcher-block island is from the 1940s and weighs over 400 pounds.


MUDROOM
Matching trim creates a nice connection between here and the living room.

Originally, there wasn’t a proper mudroom, only a three-walled entry open to the elements. Maggio enclosed it, painting the new beadboard-covered walls in Swans Mill Cream by Benjamin Moore, a cheery yellow that glows in the sunlight.
OFFICE
Maggio’s morning commute is a walk through the garden.

Maggio’s home office is a detached Tuff Shed in the backyard, to which she added paneling and Soane Britain wallpaper for an English garden vibe. Pinned-up magazine pages on the wall serve as both inspiration and art.
DAUGHTER’S ROOM
Tucked away from the main home, this space is like a secret garden.


Maggio’s daughter, June, “personifies joy,” so she wanted her retreat to promote imagination and fun. Filled with vintage pieces and clad in a Pierre Frey wallpaper, it feels nostalgic and youthful.
PRIMARY BEDROOM
The blue-and-white quilt is a throwback to Maggio’s husband’s Hawaiian upbringing.

To accentuate the room’s vaulted ceiling, Maggio switched from vertical nickel groove panels to horizontal ones, carrying them up to the room’s peak.
PRIMARY BATHROOM
This room needed to be reworked to fit a laundry room.

In a controversial move, the designer reduced the room’s square footage and opted for one sink instead of two. “We benefit significantly more from the counter space and storage,” she says. A vintage dresser gets new life as a vanity.
About the Designer
When Corine Maggio started her eponymous design firm, she knew she wanted to create homes for her clients that felt warm, character-rich, and deeply personal. Her goal isn’t to simply design spaces that look beautiful and collected, but to improve how people feel in their daily lives.