6 min read
When most people think of a classic ski chalet, they picture log-lined walls, dark corners, a raging hearth, plenty of plaid, and maybe even a taxidermied deer or two. But a certain kind of magic strikes when high-altitude architecture hits the right notes, and this Truckee, California, retreat is a masterclass in making the mountains sing.
Built almost 20 years ago, this family holiday home boasted all the 90s mountain classics: an abundance of knotty pine, traditional slate floors, and a minimalist beige palette. Undoubtedly stylish for the time, the retreat now felt out of step with the Bay Area family looking to make it into a personalized winter escape. The owners knew updates were imminent (necessary, even), but they feared losing the home’s classic California soul. Fighting modernism’s white-box aesthetic, they called in Alden Fletcher of the eponymous San Francisco-based design firm to meld the home’s retro architecture with a fresh, forest-inspired brief.
Noting the owner’s concerns and dedication to sustainability, the project’s goal was not to remodel for grandeur, but to restore the home’s charm. Fletcher’s task was to design around storied memories, the family’s obvious love for winter sports, and their passion for entertaining—all while combining the crisp aesthetic of the alpine wilderness with cozy textiles and natural details to create the ultimate mountain sanctuary. By pulling saturated hues from the surrounding landscape and sourcing perky patterns inspired by the local culture, the redesign breathes new life into the slope-side abode without sacrificing sentiment.
FAST FACTS
Designer: Alden Fletcher Interiors
Stylist: Beth Protass
Location: Truckee, CA
The Space: A five-bedroom, four-bathroom home across 3,000 square feet
HALLWAY
A cheeky introduction to local ski culture.


The home's hallways set the tone for the entire design scheme. On the first floor, just beyond the main door, wall-mounted ski runners double as decor. Upstairs, Fletcher redefined the boundaries of the primary suite to carve out a nook for a vignette displaying the home’s most bespoke decor piece: a vintage cherry-red chairlift. “The home’s location is unique,” adds Fletcher. “It sits on a ski slope, and you can view chairlifts out the back windows!”
LIVING ROOM
Original stone details and oak beams bring rustic mountain flair.

A true gathering space, the living room was designed around the original stone-faced fireplace, though Fletcher did replace the former pine mantel with white oak, connecting the floor details with the exposed oak beams running along the ceiling.
Swiveling burnt orange armchairs accompany an inky indigo sectional. Both gather around a button-tufted ottoman, which doubles as a coffee perch or game table. Shaded sconces flank the fireplace to give the room a glow, even when the hearth is unlit, while a pair of vintage ski shoes hang on the wall, crowning the design.
PLAYROOM
Comfort and friendly competition find a home in this kid-favored room.


In the playroom, the deep green hue of the wallpaper paired with the natural texture of knotty pine borrows inspiration from the forest-like landscape just beyond the window. Vertical lines carried through both the wallpaper and the wainscoting create the illusion of height, while playful ski motifs bring the local sport’s culture into the play space.
KITCHEN
A fresh coat of paint renews the original layout.

“The clients are sustainably minded and didn't want to get rid of what was working,” says Fletcher. With conservation in mind, she opted to keep the original perimeter cabinets, refreshing them with paint, new hardware, and Virginia Black Satin Granite countertops, a sturdier alternative to show-stopping soapstone.
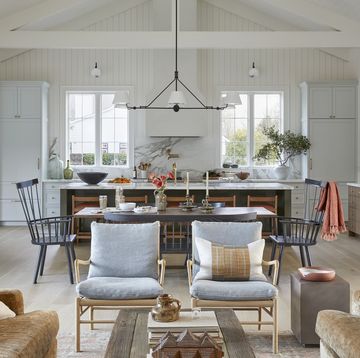
To optimize the space, she nixed the two existing islands, reimagining the room to fit a larger iteration that boasts a sink and easily seats five. The design team then added upper cabinets, transforming the space into a storage haven. Later, she placed a library ladder and golden hardware for easy access and a touch of whimsy. Then, she turned her attention to making sure the lighting was up to par.
Fletcher firmly believes a beautiful space should be equally as functional. To ensure no detail fell short, she installed discreet recessed lights alongside under-cabinet lighting, and two large glass pendants to adorn the space. All dimmable for ambiance—of course. “There’s nothing worse than a home kitchen that is just flooded with bright light everywhere. A kitchen should still feel cozy and warm, and good lighting is the key to accomplishing that,” says Fletcher.
GUEST BATHROOM
Whimsical wallpaper channels alpine summers.

Fletcher compensated for this former powder room’s lack of windows with vibrant wallpaper to energize the space and make the most of interior lighting. Borrowing space from an adjacent closet, she converted this former two-piece bath into a full retreat with a shower, vanity, and storage, finishing the space with gold hardware for an additional touch of luxury.


MUDROOM
Brick red built-ins bring an air of earthiness to the transitional space.

Perhaps the most customized room in the home, the mudroom boasts bold color and smart storage solutions for a space as functional as it is chic. The custom cabinet is an ode to smart design, featuring bench seating, pegs, an overhead shelf, and under-seat shoe storage—but the real showstopper is its bold red hue.
“My favorite element of the built-in is the color. The brick color has just the right amount of earthiness,” says Fletcher.
BUNK ROOM
Patterns weave effortlessly together in this playful guest suite.

The family loves to entertain, often hosting large groups of friends and family. To accommodate their social lifestyle, Fletcher designed a hospitality hub. Removing a bathroom door, she altered the room’s layout, allowing space for this guest suite to come to life.
With the new dimensions secured, she covered the walls in printed wallpaper inspired by the great local outdoors. The bold pattern set the tone for the rest of the design as she pulled colors, patterns, and themes to complement it.
PRIMARY BEDROOM
Roman clay walls add a raw earthiness and subtle texture.

For the primary bedroom, the theme was warmth: a warm bed, warm home, warm soul, all channeled through muted terracotta walls. But before it could truly transform, the team had to iron out a few oddball details.
“This room used to have a few odd details, including transom windows to the adjoining bathroom and an exterior door to a deck. We removed those elements, which allowed for a better furniture layout and a cozier feeling,” says Fletcher.
The room features a traditional four-poster bed in a nearly black finish, which carries over to the lighting details and furniture hardware, bringing out the warmth and depth of the surrounding rich red hues.
PRIMARY BATH
Rustic chic meets spa-level relaxation.


For the primary bath, the team capitalized on the luxury of the sloped-side views, framing a classic 400-pound slipper tub with a nearly floor-to-ceiling window featuring vintage pine trim. Truly the focal point of the design, Fletcher finished the window treatment with woven shades to tie in the natural wood details of the home and stand up to moisture. Natural grain runs through the room’s doors and vanity, topped with soft white Calacatta marble, channeling the classic ski chalet aesthetic. Gold fixtures extend from the vanity to the lighting, towel rack, and tub, for a touch of glamour.
KIDS’ ROOM
A Schumacher-clad haven for s’mores and sleepovers.

Boasting the project’s biggest splurge, a custom bunk-trundle bed, the kid’s room combines playful hues with forest-inspired details and maximum sleepover potential. “We wanted to maximize sleeping spots in this home,” Fletcher explains. “The Casa Kids bunk bed in the kid's room was a splurge, but it can sleep 5!”

About the Designer
Alden Fletcher first fell in love with design while working as an art teacher and refurbishing furniture in her downtime. In 2020, she grew that passion into a full-service design firm focused on bringing functionality to storied designs and creating ultra-personalized interiors.