5 min read
The best houses keep family close, whether that means an expansive living room that fits all the siblings and their spouses, room for another generation under the same roof, or grandparents just a few minutes down the road. For Leigh and Kevin Misso, founders of River Brook Design & Construction, that sentiment became the starting point for a deeply personal project: transforming a dated 1960s house in Mountain Brook, Alabama, into a new home for Leigh's mother and stepfather, who moved to be closer to their grandchildren.
At 2,600 square feet, the three-bedroom house wasn’t particularly grand, but that was precisely its appeal. “We wanted to embrace its modest scale rather than fight against it,” says Leigh. The couple undertook a complete renovation, adding square footage, vaulting ceilings, and reimagining the once-cramped kitchen as an airy gathering place. Throughout, the goal was to preserve the home’s cottage-like charm while giving it the breathing room to accommodate a growing family. “Every detail was thoughtfully considered to make this a place where children and grandchildren feel at home, generations can gather, and meaningful family traditions and memories can be made for years to come,” adds Leigh.
The resulting interiors are crisp and refined, while still holding decades of family history. Leigh’s grandmother's antique sideboard anchors the dining room, while her wicker sofa finds new life on the sunroom porch, dressed in blue-and-white Les Touches fabric. A four-poster bed passed down through her stepfather’s family takes pride of place in the primary bedroom. Elsewhere, mustard velvet, richly colored built-ins, and playful painted stripes add a fresh perspective to traditional Southern decorating.
Of course, the house’s greatest luxury might be its expansive rear porch, where a custom hanging daybed beckons, and where Leigh’s mother spends much of her time. It was one of the renovation’s biggest investments, but for a family whose entire project was predicated on spending more time together, the payoff was worth it. “Ultimately, our goal was to create a home that feels just as beautiful and comfortable for quiet everyday moments as it does when the entire family comes together,” says Leah.
FAST FACTS
Designer: River Brook Design & Construction
Location: Mountain Brook, Alabama
The Space: A three-bedroom, two-and-a-half-bathroom home across 2,600 square feet.
FAMILY ROOM
Mustard and blue make for an unexpected color combo.


“This is one of my favorite little rooms in the house,” says Leigh of the family room, which doubles as a play space. “We wanted to create a cozy, intimate retreat that felt full of personality, warmth, and charm. I love that we embraced the smaller scale of the space rather than trying to make it feel larger. The result is a room that feels incredibly inviting, layered, and collected.”
LIVING ROOM
Beams and an oversized mirror hint at the room’s tall ceilings.

Vaulted ceilings and an exposed wood beam give this modestly sized living room an impressive sense of scale. Below, Leigh and Kevin balanced a tailored Coley Home sofa with dark upholstered seating, antique armchairs, and a Louis Philippe mirror.
“Ultimately, we wanted this room to embody the charm of the entire home—small in scale but never small in feeling,” says Leigh. “It’s a space that feels elegant enough for entertaining yet relaxed enough for grandchildren to curl up on the sofa. That balance of beauty, comfort, and livability is always at the heart of our designs.”
GAME NOOK
A picture rail collects a rotating cast of favorite artwork.

Proof that the smallest corners can have the biggest personalities, this charming game nook was designed with the grandchildren in mind. “I especially love the juxtaposition of the modern white pedestal table with the rich mustard velvet chairs,” adds Leigh. “The sculptural shapes and playful color bring a fresh energy to the space, while the gallery wall of collected artwork adds history, personality, and a sense of nostalgia.”


SUNROOM
A custom hanging daybed brings playful energy to this all-season space.

The sunroom acts a bit like a family scrapbook, compiling a slew of heirloom and inherited pieces into a comfortable place to unwind. “We wanted this space to feel as though it had been collected over generations rather than decorated all at once. It's comfortable, timeless, and a little whimsical—the perfect place for grandchildren to gather, family to visit, and everyday memories to be made.”
DINING ROOM
A skirted table and bench make for easy entertaining.

“I love how this dining room feels intimate, layered, and full of personality. We wanted to create a space that felt a little more formal and collected, while still being warm and inviting for everyday family gatherings,” says Leigh of the gathering space, which includes an antique sideboard that used to belong to her grandmother. “The mix of family heirlooms, traditional patterns, and unexpected pops of color gives the room a sense of history without feeling overly serious.”
KITCHEN
An all-white palette creates a serene and timeless cook space.

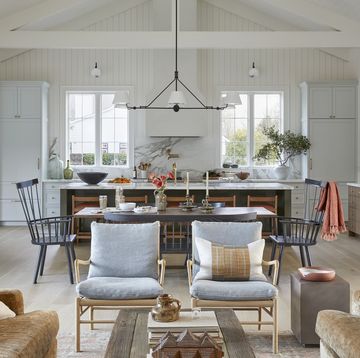
A far cry from the home’s original 1960s kitchen, this reimagined space pairs vaulted ceilings with traditional, furniture-inspired details. A built-in china cabinet lends a sense of old-world formality, while marble countertops, warm wood floors, and oversized pendants keep the room feeling polished. Behind the scenes, a concealed coffee bar and appliance cabinet ensure everyday necessities don't interrupt the view.
BUNK ROOM
Circus-like stripes create a fun sleeping environment.

Sleepovers get their own stylish headquarters in the grandchildren's bunk room, where the team channeled a playful and imaginative attitude. “One of my favorite details is the painted stripe treatment that wraps the walls and ceiling,” says Leigh. “Rather than using wallpaper, we chose to paint the stripes, creating a custom look that adds depth, dimension, and a wonderful sense of enclosure.”
PRIMARY BEDROOM
Pops of ocher tie the bedroom into the rest of the home.

The heart of the primary bedroom is an eye-catching antique four-poster bed, which has been pass down through several generations of Leigh’s family. “It’s such a special piece, and I love that it brings a genuine sense of history and heritage to the space,” she adds. “Rather than designing the room around something new, we embraced this treasured family heirloom and allowed it to become the focal point.”
About the Designers
Leigh and Kevin Misso are the husband-and-wife founders of River Brook, a Birmingham, Alabama–based design-build studio specializing in thoughtfully crafted homes that balance timeless architecture with modern livability. Together, the duo brings a refined yet approachable perspective to residential design, emphasizing traditional details, layered interiors, and spaces that feel collected rather than decorated.