7 min read
Somewhere between “help us design two rooms” and a custom marble sink arriving from Turkey, the scope of this New Canaan, Connecticut, home changed considerably. What began as a furnishings project for BY Interiors founders Molly Young and Jess Bauers eventually “snowballed in the best way,” say the duo, spilling across nearly every inch of the 10,480-square-foot house. Floors came up, millwork came down, the kitchen was reconsidered, and eventually, nearly the entire first floor—and much of the house beyond it—had found its way onto their mood board.
The reason for the scope creep? The house, built in 2014 on a verdant two-acre lot, was lovely, but a touch too buttoned-up for the family who now called it home. “While the home had beautiful bones, it felt a bit too formal for the way our clients wanted to live,” Bauers says. “Before long, we found ourselves touching nearly every room in the house, layering in thoughtful details that made the home feel cohesive, welcoming, and uniquely theirs,” she adds.
Pattern became something of a connective tissue throughout the space. Sister Parish wallpaper blankets the entry; Penny Morrison warms the family room; a raspberry block print sofa, clad in Peter Dunham fabric, invites you to perch in the wood-paneled den. Even practical spaces get their turn: the mudroom wears painted floors and bitsy wallpaper, while a serene laundry room pairs soapstone with a delicate Rifle Paper Co. wallcovering.
It’s an interior that confidently speaks to its occupants, and one made possible by a creative alchemy between Young, Bauers, and their clients. “That level of trust and collaboration allowed us to dive into every detail, explore ideas, and really push the design further,” Bauers says. “Stepping into this home evokes an immediate sense of calm,” adds Young. “While we helped to select the layered fabrics and curated furnishings to create the physical spaces, it’s really our clients' mindful approach to living that allows that feeling to truly take hold. The designs support their lifestyle so well.”
FAST FACTS
Designer: Molly Young and Jess Bauers, BY Interiors
Location: New Canaan, Connecticut
The Space: A six-bedroom, eight-bathroom home across 10,480 square feet
GAME ROOM
Feminine hues offset the masculinity of wood paneled walls.

Originally designed as an office space, the cozy fireplace and rich wood paneling made this a perfect game room and study, whether the homeowners are looking for a raucous game of mahjong or just a bit of peace and quiet. “The original wood paneling felt very heavy and masculine, so we naturally decided to add some raspberry and pink tones to the space, which was a true deviation from the design and color palette in the other rooms in the house,” adds Young.
SITTING ROOM
A clever layout leaves this space primed for connection.


To create separation between the sitting room and the nearby family room, Young and Bauers designed a cased opening between the two, complete with integrated bookshelf storage. “To further set the room apart from its cozy neighbor, we opted for a four-chair arrangement around a central table—one of our all-time favorite layouts for entertaining and conversation—and added a built-in window seat to balance the footprint,” says Young.
LIVING ROOM
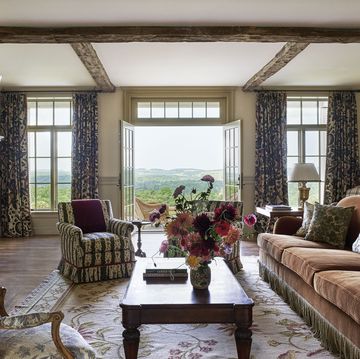
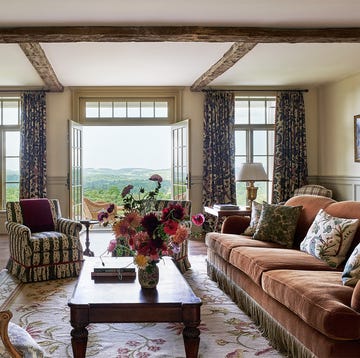
Neutral patterned walls tie into the nearby room’s upholstery for a cohesive feel.

“The family room is the heart of the home—a space where everyone naturally gathers,” says Bauers. The duo originally planned to incorporate some of the clients’ existing furniture, but quickly became inspired by the beautiful tones and textures of the fabrics and decided to rethink the room from the ground up.

“Comfort was the biggest priority here, so we focused on creating a space where the whole family could truly relax and spend time together,” Bauers adds. “The oversized sofa and ottoman were chosen to feel welcoming and practical for everyday living, while still being beautiful enough for a room that serves as such a central part of the home. The result is a space that feels elevated, comfortable, and ready to be lived in.”
DINING ROOM

The pair designed this space around a wallpaper the client already installed (and loved).

Already outfitted with a great foundation—and a standout Mind the Gap wallpaper, Young and Bauers set out to dress up the dining room to suit family meals and entertaining alike. “We lacquered the walls and ceiling in a warm off-white, added a custom dining table and window treatments, and brought in wicker chairs with a whimsical pattern to add a playful touch,” says Bauers. “We also introduced new Urban Electric lighting, which ended up being the perfect finishing detail and really brought the space to life.”
KITCHEN
A custom island offers plenty of room for cooking up a feast.

To design a cook space that bridged the gap between utility and beauty, Young and Bauers took the client’s functional layout and dialed the aesthetics up a notch. A custom island by Wainscot Solutions anchors the room, while luxe Calacatta Manhattan marble brings interest to the range wall. “Our clients waited patiently for their dream AGA stove to arrive, which landed just in the nick of time for Thanksgiving!” Young adds.
BUTLER’S PANTRY
Closed storage keeps dishware and small appliances out of sight but within reach.

The pantry is simple, but it packs a lot of function into a small space by providing plenty of additional storage just off the kitchen. “We painted it in Farrow & Ball's French Grey, which gives the room so much character and makes it feel like a little jewel box tucked away off the kitchen,” adds Bauers. “And yes, it always looks this tidy!”


BAR
Mesh-front grilles add a touch of shimmer.

Tucked between the dining room and the kitchen, the wet bar becomes a buzzing hub of activity whenever the homeowners are entertaining. “We really wanted to give the bar its moment to shine and be ready for guests at a moment’s notice,” says Young. “From the brass-strapped countertop edges and the Soane light fixture to the brass cabinet grilles, we wanted the space to strike a balance between showstopping and functional.”
POWDER ROOM
A marble vessel sink, sourced from Turkey, is the star of the show.

“We love pairing a custom marble vessel sink with brass console legs in a powder room—it’s such a beautiful way to showcase an amazing piece of craftsmanship,” says Young. “Clients can sometimes be less adventurous with kitchen counter marble or bathroom marble, but in a powder, we find that we can stretch a client’s tolerance for exciting stones, like this Black Nero Marquina marble.”
PRIMARY BEDROOM
A headboard curtain softens the four-poster bed.


With an impressive amount of square footage, the worry wasn’t in making sure everything necessary fit into the primary bedroom, but that it touted functional zones. “The primary bedroom was definitely a design challenge— the space was so large and needed several distinct areas to feel complete and cohesive,” says Bauers. “As the design evolved, we moved the clients' existing sofa from the front sitting room and created an entire ‘living room’ within the bedroom, making the space feel much more functional and inviting.”
DAUGHTER’S ROOM
Custom built-ins offer extra storage and a spot to lounge.

“Both girls’ rooms were already fabulous when we started, so rather than reinventing the spaces, we focused on adding those finishing touches that made them feel even more special,” says Bauers. “In the ‘pink room,’ we added custom built-ins, cozy cushions, and layers of pillows to create the perfect hangout space.”
PLAYROOM
Playful pinks act as a backdrop for imagination.

“The client has two young daughters (and bunnies!), so we wanted to create a space that felt completely their own—a place where they could play, imagine, and be creative,” says Bauers. “The client had already fallen in love with the wallpaper, and this room ended up being the ideal backdrop. To make the space even more functional, we added a cozy cushion that can double as a mattress along with trundle beds, creating extra sleeping space for sleepovers.”
LAUNDRY
Soapstone counters keep the pastel palette grounded.

Centered around a playful floor tile from Mirth Studio, the laundry room relies on tonal color to create a serene yet personality-driven backdrop. “The design is intentionally tonal and simple, while the lighting, faucets, and countertops add those special jewel-box details that make the room feel elevated and unexpected,” says Bauers. “It’s a perfect balance of understated and luxurious, and somehow makes doing laundry feel less like a chore and more like a quiet moment in a beautiful space.”
MUDROOM
Painted floors add an extra layer of pattern and visual interest.

“The mudroom is proof that even the most hardworking spaces can be beautiful,” says Bauers. “We made it feel fun and inviting with painted floors and the same Sister Parish wallpaper that flows throughout the home, helping it feel connected to the rest of the design.”
About the Designers
BY Interiors is a full-service residential interior design firm specializing in traditional yet livable interiors for clients and their families. Located in Darien, CT, the firm’s projects span from New York City to the Connecticut coastline, and include homes up and down the Eastern Seaboard from North Carolina to Massachusetts. It was founded by partners Jess Bauers and Molly Young with the hope of creating fresh, fun spaces that have a happy marriage of playful and classic design.