5 min read
Anastasia Casey wasn’t necessarily looking to buy a piece of her husband's childhood. But after seven property tours, a handful of rejected offers, and a ballooning budget, that’s more or less what happened. Tucked along Lake Tahoe’s serene West Shore, the 1970s cabin that would eventually become Casey’s latest design project sat just a few doors down from the summer home where her husband, Quinn, spent his childhood swimming off the docks at Chambers Landing and getting into trouble with his cousins. Of all the properties in Tahoe, somehow they'd landed back on the very same street.
The kismet wasn't lost on Casey—the designer and industry multihyphenate behind The Interior Collective site and podcast, who also runs IDCO Studio alongside her husband Quinn and hosts Design Camp with fellow designer Lindsey Borchard—who had been searching for a property to transform into a design-forward vacation rental alongside friends Jennifer Janovetz and Tony Manocchio. The trio had already collaborated on another home for their joint venture, Collective Stays, but this one came with an unusually personal connection—and a decidedly less charming interior. Beneath the promise of a quintessential mountain retreat hid decades of questionable design decisions: mismatched wood tones, faux paneling, and a kitchen that seemed determined to make entertaining difficult. “I wanted it to feel like it had always looked this way,” Casey says of the renovation.
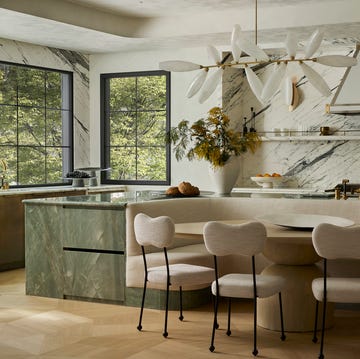
Achieving that thoughtful balance required some inventive maneuvering, though. The kitchen cabinetry, island, and countertops, all from Casey’s line with Unique Kitchens & Baths, were salvaged from her Austin design studio, shipped across the country, and puzzled together to fit into the cabin's quirky footprint. A wicker banquette reclaimed precious square footage, while closing in the staircase made room for a pantry and coffee bar. Elsewhere, retro-inspired wallcoverings from Casey’s Chasing Paper collection disguised unfortunate faux wood paneling, incorporating a spirited mix of plaid, stripes, and 1970s geometry.
Throughout, Casey indulged her affinity for woven textures, leather, mismatched metals, and the occasional oddball antique. Roadside dining chairs, a vintage Levi’s sign, and a 1960s needlepoint now mingle with contemporary furnishings, giving the house the ease and eccentricity of a lakeside retreat assembled over generations, rather than months.
But perhaps the most meaningful detail—besides the cabin’s address, of course—is one Casey didn’t touch: a closet rod in an upstairs bedroom, still divided by handwritten Sharpie notes assigning each child their own hanging space. “I'll never paint over that,” she says. After all, she knows a thing or two about protecting a lakeside legacy.
FAST FACTS
Designer: Anastasia Casey
Builder: GMK Construction
Location: Lake Tahoe, California
The Space: A four-bedroom, three-and-a-half-bathroom cabin across 2,244 square feet.
KITCHEN
Repurposed cabinets fit right in thanks to help from a local woodworker.


“The kitchen was the biggest transformation in the house,” says Casey. While the footprint didn’t change, the team extended the cabinetry six feet further down the wall and added an island ideal for entertaining a crowd. “The small kitchen now has plenty of storage and works really well for cooking.”
BREAKFAST NOOK
Banquettes leave plenty of room for family and friends.

An oversized 72-inch dining table seats 10 with help from a Four Hands x Amber Lewis bench and chairs Casey found on the side of the road and had reupholstered in Schumacher fabric that nods to needlework. “It holds up really well to the commotion of the cabin and is such a fun gathering space,” she adds.
BEDROOM
Wood molding highlights the room’s unique architecture.

Designed to act as the primary suite, the upstairs bedroom is “definitely the most luxurious,” says Casey. She covered the room’s existing faux paneling in natural grasscloth, then outfitted the space with cozy details, like two generous armchairs and a plush rug from Lauren Liess. “I really wanted to create a cabin that people could stay for extended periods of time, so each of the large bedrooms also has an extra-large desk to accommodate private working areas, perfect for long summer vacations with the kids,” Casey adds.
BEDROOM
Plaid wallpaper, designed by Casey, adds rustic charm.


To skirt the home’s original wood paneling again, Casey wrapped this bedroom in Vintage Plaid wallpaper from her collection with Chasing Paper. “It had the perfect retro feel, and a light enough background that it tied all the wood tones together without making the room darker,” she says. “It anchored the entire color palette—the rust upholstered king bed from Moe’s paired perfectly with the moss green sleeper sofa, making this room feel super cozy and like a place you can retire from the chaos of a busy family stay.”


GUEST BATHROOM
Checkered floor tiles mimic the look of a quilt.

Casey prioritized expanding the vanity in the downstairs bathroom to two sinks (“It feels quite luxurious in a Tahoe cabin!” she says), finishing the room curtain panels from West Elm that she hemmed and transformed into a shower curtain.
“The fish rug is Moroccan, and a vintage find I knew would bring the level of quirk I was hoping for, while tying into the color palette of the plaid wallpaper in the adjacent room,” she adds.
BEDROOM
A pair of queen beds can sleep kids and adults alike.

“The double queen room upstairs is the most whimsical space, with its extreme ceiling angles and dreamy bedding,” says Casey. To help the ceiling shine, she painted the faux paneling in Benjamin Moore’s White Dove, setting a foundation of neutral finishes, including a Lulu & Georgia rug and vintage bedding.
LIVING ROOM
An original river rock fireplace anchors the space.

A cozy place to retreat after a day on the lake, the living room feels appropriately rustic and welcoming. To bounce light around the room, Casey hung an oversized mirror on the now-enclosed staircase, finishing the room with a conversation-ready layout of Four Hands furniture. The vintage cypress slab coffee table came from Casey’s personal collection in Austin.
BATHROOM
This space doubles as a makeshift mudroom, thanks to a hidden washer and dryer.

Previously a forgotten room that housed the washer, dryer, and water heater, this oversized bathroom doubles as a spot to toss muddy boots and wet clothes (the washer and dryer now reside behind the door). Penny tile floors and plaid-inspired shower tiles bring playful personality.
EXTERIOR
A pitched roof gives the cabin a timeless, rustic appeal.

“The exterior of the cabin is actually quite misleading—it has a large two-car garage that sits close to the street, and you can only see the original portion of the cabin from the front, so it looks quite small,” says Casey. In reality, the house boasts two spacious front decks, which she outfitted with outdoor furniture from Four Hands for a comfortable place to watch beach traffic go by. “Eventually, we’ll repaint the house a deep green, but for now, we’re loving it in its original form!”
About the Designer
Since 2016, Anastasia Casey has served thousands of interior designers, assembled a team of creative experts, launched an online shop, fostered a thriving online community, founded an industry-first retreat, and cemented her reputation as a tastemaker and invaluable resource in the design world.