5 min read
By late afternoon in East Sandwich, the golden summer light has a way of making everything feel a little softer. It slips off the nearby bay and across the lattice-clad pool pavilion, catching on the greens and blues of the patio, and settling into the recesses of a house engineered to accommodate the well-worn rhythms of a Cape Cod summer: sandy dog paws padding through the kitchen on the hunt for extras, playing cards dealt around a table, a drink passed through the awning window above the sink to someone waiting on the porch. The latter, designer Helen Bergin says, is “the true living room of the house”—and, fittingly, the place most likely to see stories unfold for summers to come.
For the homeowners, that feeling of belonging—and a sense of history in the making—stretches back generations. Summers on Cape Cod have been a long-time family tradition, and when they enlisted Bergin to transform an East Sandwich beach house into their own gathering place, nostalgia was discussed in the same breath as swatches and color palettes. In fact, there wasn’t much of a visual directive at all. “They didn’t tell us what they wanted the house to look like—they told us how they wanted it to feel,” Bergin says.
That feeling—of easy familiarity and the patina of a home collected over time—became the North Star for an ambitious transformation that included a gut renovation, third-floor addition, pool pavilion, and revitalized landscape. Inside, Bergin resisted anything that might read as new. White oak wraps a former dining room turned moody library; Tabarka tile gives the pantry instant age; antiques mingle with playful patterns; and verdigris makes several appearances, thanks to what Bergin says is its “patina, personality, and just the right amount of whimsy.”
Though it’s generous in both size and finish, the best measure of the home’s success is how readily it encourages you to settle in. Bergin’s favorite spot is the breakfast nook, where she imagines coffee in the morning giving way to wine, books, and games of gin rummy as the day unfolds. “It’s the kind of room that makes you slow down and stay a little longer,” she says. “To me, that’s exactly what Cape Cod living is all about.”
FAST FACTS
Designer: Helen Bergin
Architect: Kevin Dauphinais, Sandbox Design
Builder: Thomas Blake Builder
Landscape Design: Wagner Hodgson
Location: Cape Cod, Massachusetts
The Space: A five-bedroom, five-bathroom home across 7,000 square feet
KITCHEN
Low, wood-clad ceilings lend the feel of age and history.


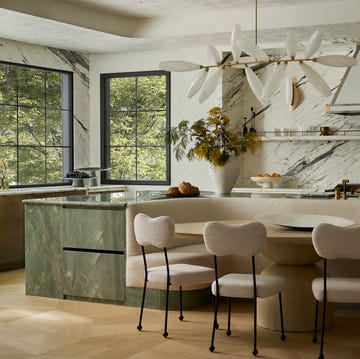
Bergin completely gutted the original kitchen, expanding the footprint to create a kitchen that balances timeless Cape character with modern functionality. “The magic is truly in the mix of materials,” the designer adds. “These clients truly live in their kitchen, so it had to be equal parts beautiful and functional. We chose a stone that feels elevated but is easy to maintain, spent countless meetings perfecting the integrated dog feeding station, and I refused to compromise on the island legs. They're subtle details, but they're what give the kitchen its personality.”
PANTRY
A deeper shade of blue ties this functional workspace into the kitchen.

The Tabarka tile floors in the pantry took Bergin a bit of convincing with her clients, but they were worth the effort. “They’re so important to the overall cohesion of the house,” she explains. “The client really craved patina and that beautifully lived-in feeling, and these tiles absolutely delivered. They brought just the right amount of age, texture, and soul to the pantry.”
DINING ROOM
An oval table offers plenty of room for weekend visitors.

Bergin’s favorite room in the house, the dining room, is anchored by a custom, L-shaped banquette, clad in Italian leather from Moore & Giles. Soft sage green blankets the whole room, accented by a piece of original art by Helen Frankenthaler.
LIBRARY
A high-gloss lacquered ceiling makes the most of the room’s natural light.

Originally the formal dining room (“Who needs that in a summer house?” says Bergin), this space morphed into a cozy, moody library during the renovation. White oak built-ins add a spot to stash reads, while an Elitis wallcovering and a lacquered ceiling coat the room in verdant color.
POWDER ROOM
A stone sink straight from Turkey brings in a touch of natural texture.

After “rolling the dice” on a monolithic sink from Turkey, sourced via Etsy, Bergin outfitted the rest of the room in fairly modern finishes, including a chambray-inspired wallpaper from Studio Four NYC, a curvy mirror, and polished nickel accessories.


BUNK ROOM
Pattern-drenching disguises the room’s angular ceilings.

“Every summer house deserves a bunk room that doesn't take itself too seriously,” Bergin says of this playful retreat, which she clad in wallpaper from Wayne Pate x Studio Four NYC. “This one is wrapped in pattern and designed for endless sleepovers and rainy-day board games.”
DEN
A do-it-all space to make it easier to socialize over the summer.


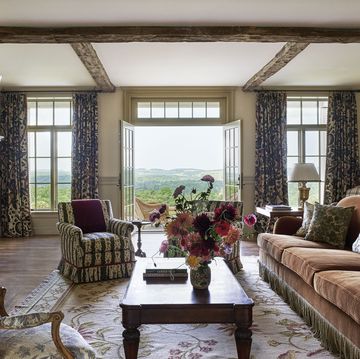
Outfitted with everything from a comfortable seating area to a bed nook and bar, the home’s den is the ideal spot to entertain summer guests, rain or shine.
SON’S BEDROOM
Grown-up colors help the space carry into adulthood.


Described by Bergin as “happy, handsome, and just the right amount of playful,” this bedroom—designed for the family’s son—boasts a yellow ceiling that bottles the feeling of a sun-soaked August by the beach.
GUEST BEDROOM
A vintage secretary ensures this room has all the comforts of home.


Affectionately known as the garden suite, this comfortable escape has been known to cause guests to extend their stay by a day or two, jokes Bergin. Robert Kime wallpaper adds charm and playful personality, while a bobbin bed from Jullian Chinchester brings prominence.
KID’S BATHROOM
All-over blues call to mind stormy seas—in a relaxed way, of course.

To create a kid’s bath that “feels playful without sacrificing style,” Bergin leaned into a monochromatic palette of moody blues, relying on texture to differentiate the space. Handmade zellige tile covers the walls and floor in a nod to craftsmanship.
DECK & PATIO
The oceanfront views were priority number one.

“We leaned into greens and blues to echo the tree line and let the patio feel like a natural extension of the landscape,” Bergin says of the expansive outdoor space. “The goal was for the pool and surrounding spaces to feel like they had always belonged here. We wanted the architecture and materials to quietly blend into the landscape and let the beauty of Cape Cod do the talking.”

About the Designer
Helen Bergin Interiors is a full-service design studio that creates captivating spaces using layered details that are both enchanting and whimsical. Helmed by principal designer Helen Bergin, the HBI design philosophy centers on creating interiors that spark curiosity and invite exploration. From the finest detail to the boldest installation, each space is thoughtfully crafted to balance function, texture, and emotional impact—resulting in immersive, luxury environments.