7 min read
Every client project a designer takes on is special, but for Emory McKim, a Dallas-based interior designer and founder of her namesake firm, the gut renovation of a 1995 home in University Park was symbolic: the house being rebuilt from the ground up was for her own family. Before it could become their “forever home,” though, the project boasted its own unique set of challenges, including leaky ceilings, hidden mold, and even unwelcome critters. Still, McKim was undeterred—instead, she saw massive potential in the two-story build for her husband and children.
Taking on the role of both designer and general contractor, McKim and her team worked around the clock to get the home rebuilt within a tight four-month timeline, aiming for a Christmas Eve move-in date. “This project reminded me of how this industry is based on relying on your trades and, more importantly, your relationships,” says McKim. “It reminded me of the value of treating everyone with respect and kindness and what people are willing to do for you as a favor when you have a good relationship with them.”
The compressed timeline was not for the faint of heart, but McKim took all of it in stride, noting that while not everything went according to plan, it worked out in the end. “I had three weeks to put 6,000 square feet of cabinets into production. It was a terrifying timeline to have at least 10 rooms of fully custom cabinetry with personalized storage that worked best for our family. And mistakes happened—I had an entire china and linens storage area made that ended up not fitting!”
With teamwork, speed, and a bit of hope, McKim and her family moved in on Christmas Eve to a home that completely reflected their personal style. The designer, who gravitates towards an aesthetic where classic touches meet modern edge, loves a black-and-white color palette, but also isn’t afraid to lean into fearlessly bold colors like orange, maroon, yellow, and pink.
“I lean more towards handsome and masculine colors with pops of feminine, and I really wanted to emphasize that in this home,” she says, citing the jewel-toned kitchen as one such example. “I like to play with various layers of color and texture as opposed to over-dramatic pattern play. I think that each room in my house really reflects the way my mind works when designing a space.”
As good as the home looks, it’s also very functional for the bustling family. There’s hidden storage everywhere, with McKim sharing that custom cabinetry was one of her top priorities for the house. “I was not willing to skimp on this,” she adds. “We spent a fortune on a rush fee due to our timeline, but I wasn't going to compromise on all the individualized organization that our family needed: wrapping paper rooms, built-in file cabinets for each child per phase of life, custom make up and hair styling units in the bathrooms, specific built-in organization for my kitchen needs, bar needs, and pantry utilization,” she says.
Step inside McKim’s deeply personal family home below, where every room brings together thoughtful function and unapologetic color, plus cool design choices that make this house as unique as the family that calls it home.
FAST FACTS
Designer: Emory McKim Design
Architect: Covert + Associates
Stylist: Michelle Avina
Location: University Park, Dallas, Texas
The Space: A five-bedroom, seven-bathroom home across 6,000 square feet
FORMAL LIVING ROOM
This moody space settles a collegiate rivalry in style.


The color-drenched formal living room is also dubbed the “house divided room” and is designed in reference to McKim and her husband’s rival alma maters (she went to the University of Texas, and he went to Texas A&M). “UT’s color is burnt orange, seen in the couch, and Texas A&M is maroon, seen in the paint. The room is drenched in Preference Red by Farrow & Ball,” McKim says.
FAMILY ROOM
Ample seating is paramount for year-round hosting.

The family loves to host, so having a den right near the kitchen, where the children and guests can retire to after a meal, was crucial. “I wanted [this room to have] the same vibe as the kitchen—something sexy and masculine,” McKim notes. “We really filled the space with as much furniture as possible to optimize function and entertaining.”
Speaking of functionality, hidden storage is key in this room, too. McKim shares that the built-ins’ drawers hold an overflow of items, from diapers and ointments to extra kids' pajamas, so the family doesn’t have to trek upstairs for the essentials.
KITCHEN
This sophisticated, jewel-box kitchen makes everyday cooking feel like a glamorous task.

For McKim and her family, the kitchen is truly the heart of the home, so she turned this fully gut-renovated room into the most transportive space. “When cooking, I wanted to feel like I was in an Upper East Side boutique hotel escaping reality,” she says. “I felt like this kitchen needed to be handsome and moody.”
To do this, she leaned into sultry paint colors, layering brass tones and materials that, while standing up in a high-traffic area, will also patina over time. The soapstone, for instance, is not black but a beautiful dark emerald green. “I also love using floating shelves to melt rows of black wicker candles during a party. The mirror was intentional to make the space feel larger, adding an element of texture and creating a dramatic effect,” she adds.
DINING ROOM
Classic black and white gets a cheerful lift from unexpected pops of yellow.

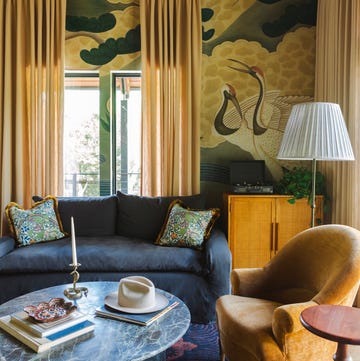
Rooms seamlessly flow into one another thanks to repetition in colors. Right off the black and white marble entry is the dining room, which showcases the classic shades via a scenic wallcovering. While McKim wasn’t planning on using yellow here, the silk Dedar fabric convinced her otherwise, adding a layer of sunshine-like warmth and brightness. Elegant seating and a stunning heirloom dining table from McKim’s husband’s grandmother complete the welcoming space.
BUTLER’S PANTRY
Soft, neutral tones reign in this “dirty kitchen,” providing a serene retreat from hosting duties.

Since McKim prefers a pristine kitchen, creating a large pantry room that houses all the appliances, overflow items, and can serve as the family’s prep kitchen allows her to host in style. Fun fact: This tucked-away space used to be a laundry room with six washers and dryers.


FOYER
The checkerboard floor brings a classic rhythm to the entryway.

The front door opens up to a grand, airy entrance where guests are greeted with black and white imported marble floors, traditional paneling, and dental moulding. All the details create a timeless canvas that sets the stage for McKim to further imbue her personality into the rest of the home.
DAUGHTER’S ROOM
With timeless floral wallpaper, sunny accents, and twin beds, this romantic room is designed to grow with her daughter.

McKim’s daughter’s room showcases the delightful middle ground between a mother’s vision for a chic child’s room and her daughter’s vision of rainbows. The designer leaned into pattern play, including floral bedding, whimsical wallpaper, and a “more is more” mentality when it came to color.
DAUGHTER’S BATHROOM
A pink bathroom turns daily routines into a charming, candy-colored ritual.

“Carlisle’s bathroom is color-drenched pink to break up the obsession I have with wallcoverings!” McKim says. “We used tongue-and-groove wood paneling to create texture and depth. Polished nickel was our selection here as it is timeless and clean and will grow with her. I made her vanity intentionally three inches shorter than average because when we moved in, she was only four years old, and this height will be perfect for her for quite some time (she still needs a large foot stool even at this height!).”
PRIMARY BEDROOM
Old postage stamps get a new life inside sleek, symmetrical picture frames.

Where other rooms in the house exude color, the designer decided to keep the bedroom more tranquil with soft creams and dark wood tones. “I wanted my bedroom to be soothing and relaxing, which naturally brought me to a cream and white palette,” McKim says. “My husband loves the idea of color that creates relaxation, which, in this case, is lavender.”
SON’S ROOM
Playful wallpaper brings charm to this handsome, navy-trimmed bedroom.

McKim’s son loves puppies, so she incorporated a youthful yet chic dog motif wallpaper into this room. “I felt like the navy was a bit mature, but I wanted this [room] to grow with him. I used lots of antique brass accents to emphasize masculine pops.”
PLAYROOM
Big windows and a sea of pastel shades make the room feel light and wonderfully imaginative.

Parents know that the kids just want to be where you are, so the designer created a playroom right next to the den, accessible via a cased opening. “It has worked seamlessly for us,” McKim says. “We can be in the den enjoying a show, while also watching the kids. The drawers under the built-in sofa were intentional, as they are at the height of small kids and allow them to pick up toys themselves. I wanted this room to be happy and airy for my kids to enjoy.”
LAUNDRY ROOM
An upstairs bathroom is repurposed as a laundry room to maximize efficiency for the bustling family.

McKim wanted custom storage and organization integrated into all parts of the home, from the kitchen and den to the laundry room, so she opted for plenty of custom storage. Patterned wallpaper adds a pop of personality and lends a color-drenched effect.
About the Designer
Emory McKim is a Dallas-based interior designer and founder of Emory McKim Design, specializing in residential interiors. McKim balances functionality and beauty in every space, while seamlessly carrying each client to the finish line. Her designs combine both old and new elements for a timeless and transitional aesthetic.